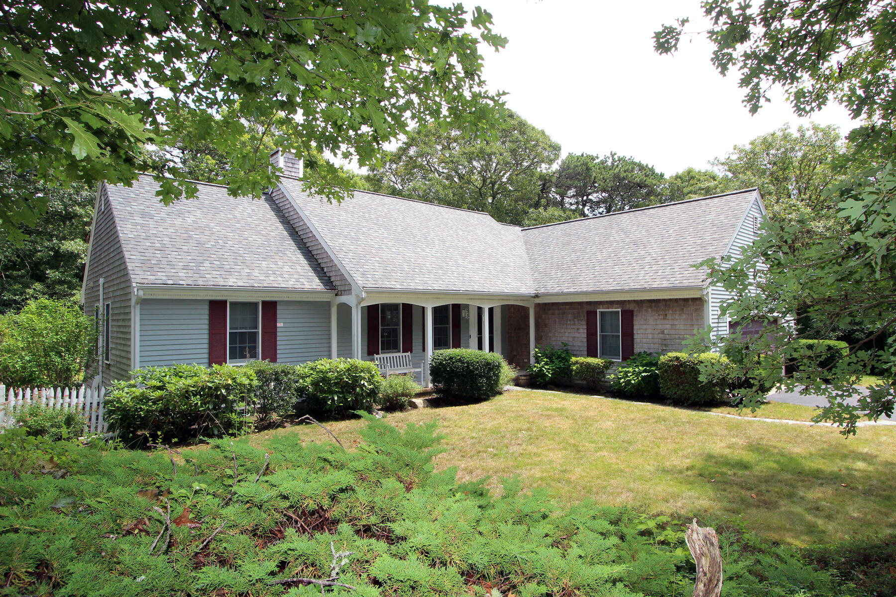
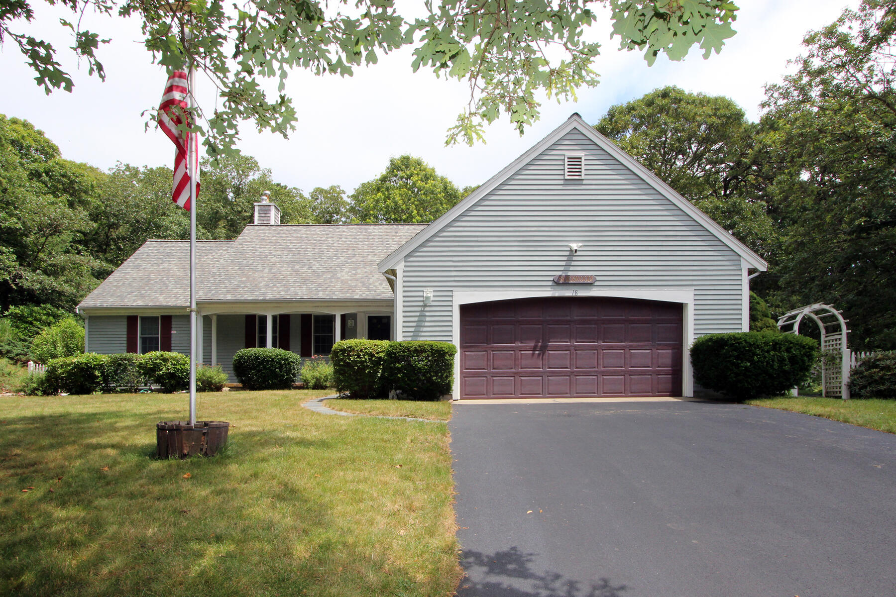
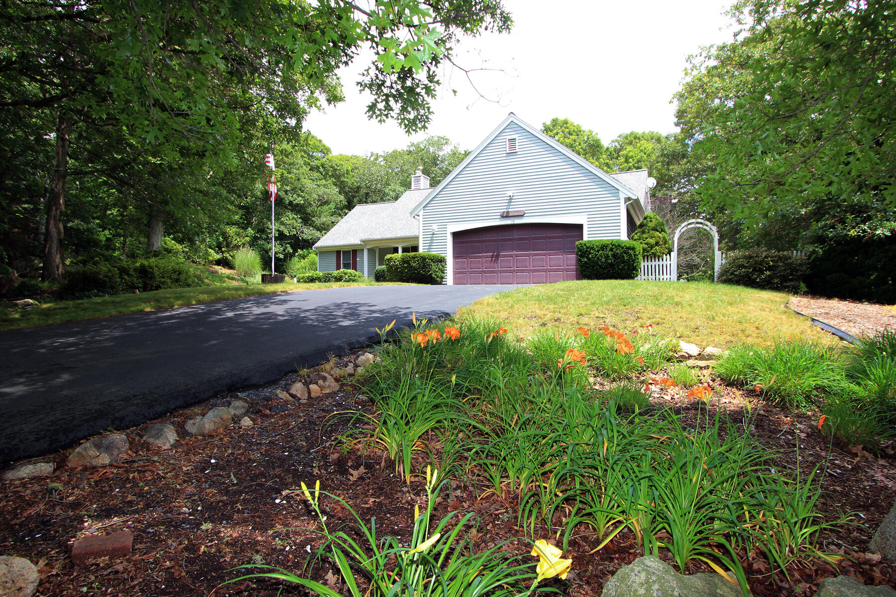
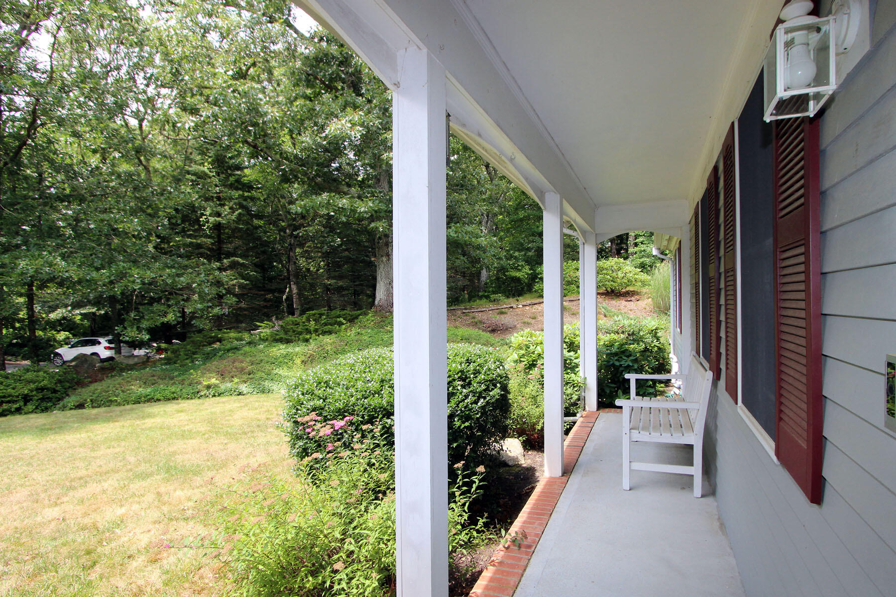
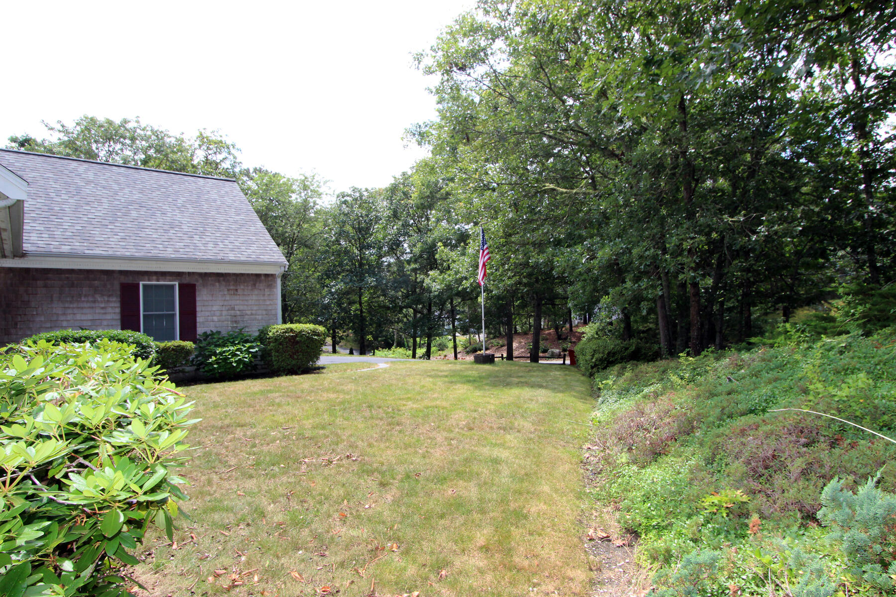
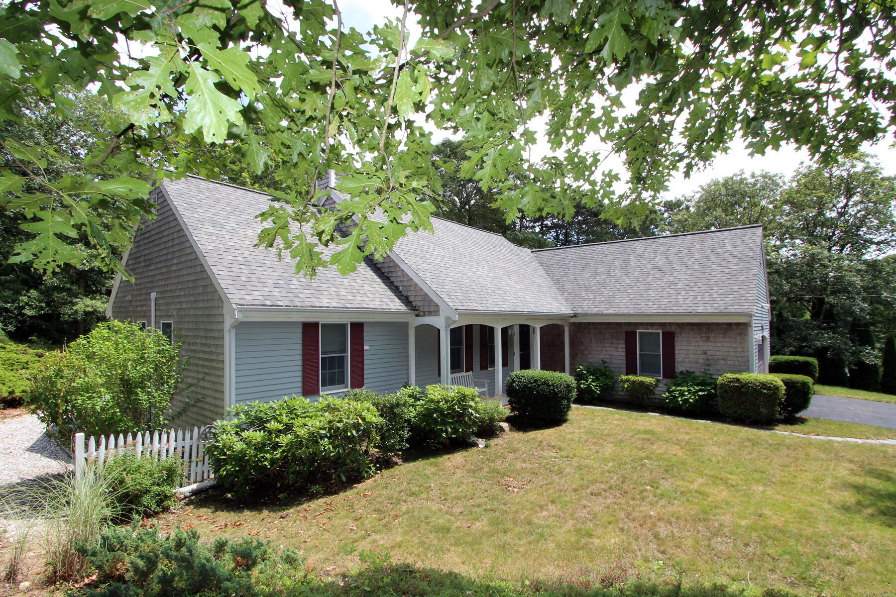
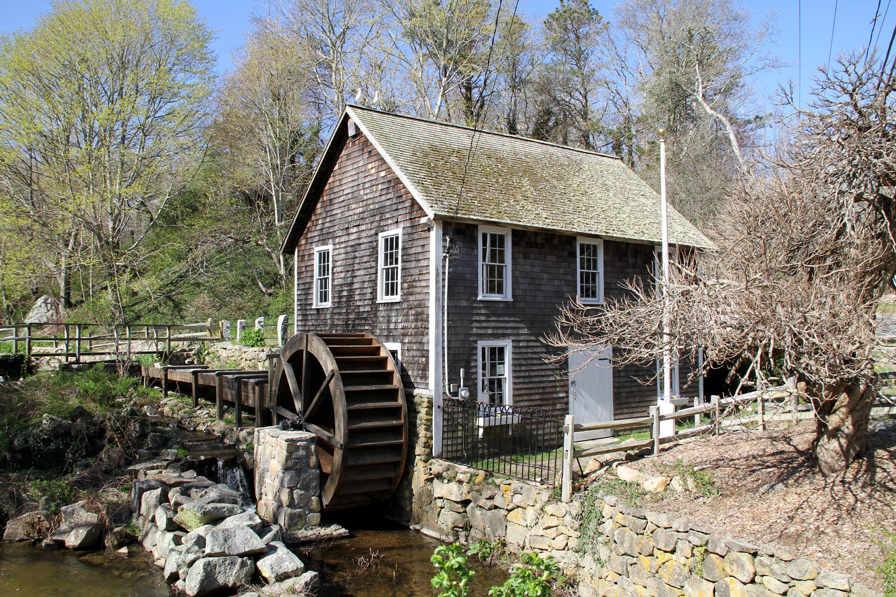
Gray Cape-style house with a covered porch, burgundy shutters, and a leafy landscaped yard.
18 Chickadee Lane
18 Chickadee Lane
18 Chickadee Lane
18 Chickadee Lane
18 Chickadee Lane
18 Chickadee Lane
18 Chickadee Lane
18 Chickadee Lane
18 Chickadee Lane
18 Chickadee Lane
18 Chickadee Lane
18 Chickadee Lane
18 Chickadee Lane
18 Chickadee Lane
18 Chickadee Lane
18 Chickadee Lane
18 Chickadee Lane
18 Chickadee Lane
18 Chickadee Lane
18 Chickadee Lane
18 Chickadee Lane
18 Chickadee Lane
18 Chickadee Lane
18 Chickadee Lane
18 Chickadee Lane
18 Chickadee Lane
18 Chickadee Lane
18 Chickadee Lane
18 Chickadee Lane
18 Chickadee Lane
18 Chickadee Lane
18 Chickadee Lane
18 Chickadee Lane
18 Chickadee Lane
SEE ALL PHOTOS
Gray Cape-style house with a covered porch, burgundy shutters, and a leafy landscaped yard.
18 Chickadee Lane
18 Chickadee Lane
18 Chickadee Lane
18 Chickadee Lane
18 Chickadee Lane
18 Chickadee Lane
18 Chickadee Lane
18 Chickadee Lane
18 Chickadee Lane
18 Chickadee Lane
18 Chickadee Lane
18 Chickadee Lane
18 Chickadee Lane
18 Chickadee Lane
18 Chickadee Lane
18 Chickadee Lane
18 Chickadee Lane
18 Chickadee Lane
18 Chickadee Lane
18 Chickadee Lane
18 Chickadee Lane
18 Chickadee Lane
18 Chickadee Lane
18 Chickadee Lane
18 Chickadee Lane
18 Chickadee Lane
18 Chickadee Lane
18 Chickadee Lane
18 Chickadee Lane
18 Chickadee Lane
18 Chickadee Lane
18 Chickadee Lane
18 Chickadee Lane
18 Chickadee Lane
Sold

18 Chickadee Lane

18 Chickadee Lane, Brewster, MA 02631

$835,000
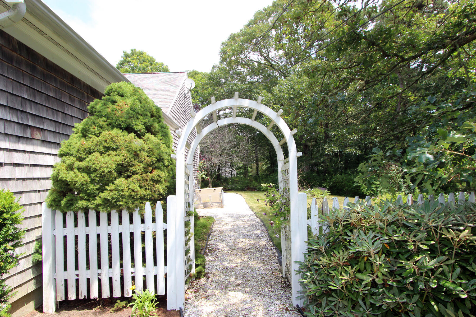
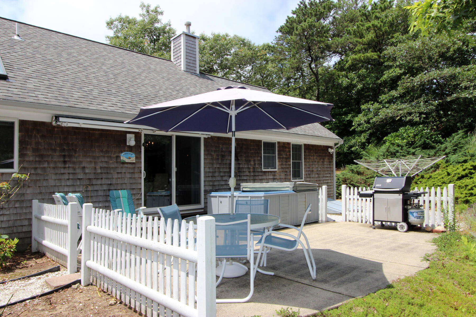
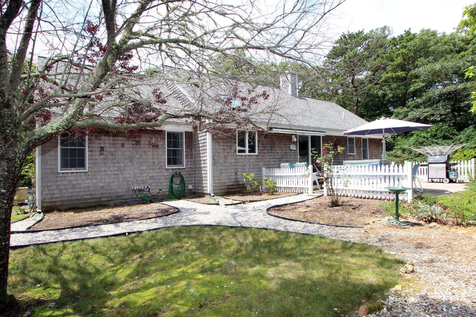
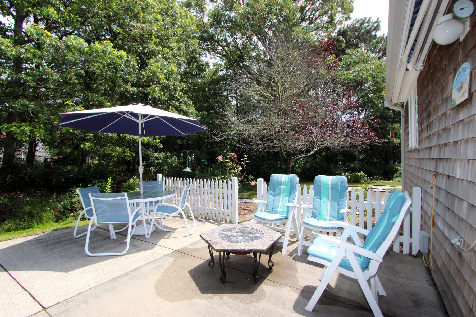
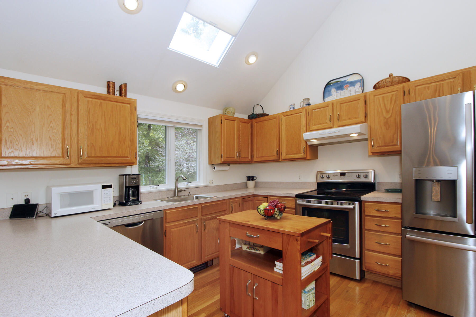
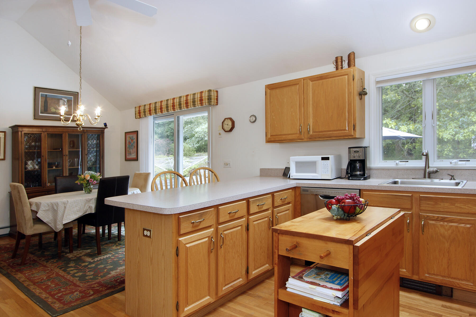
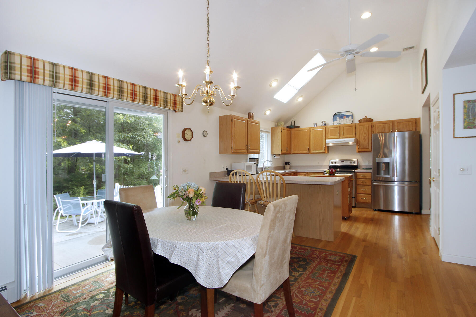
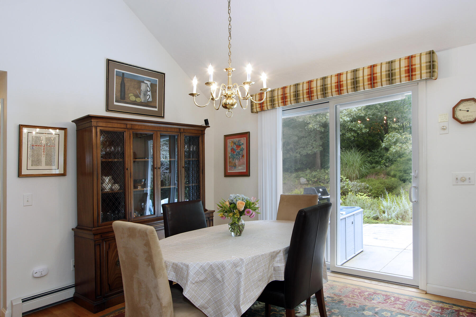
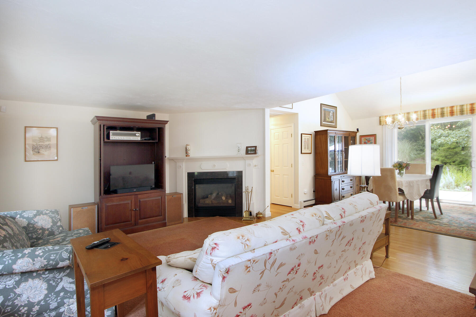
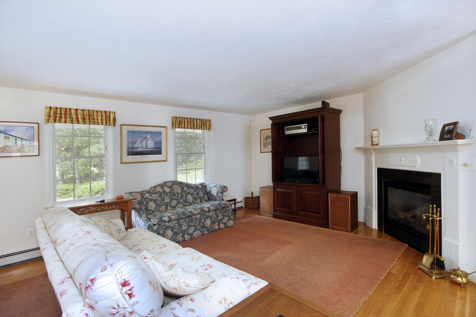
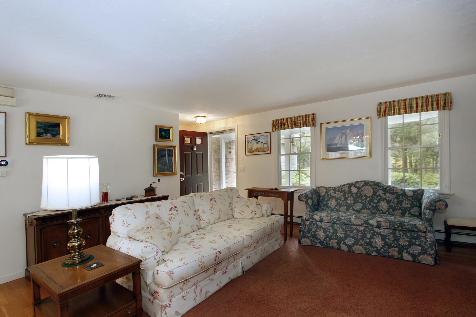
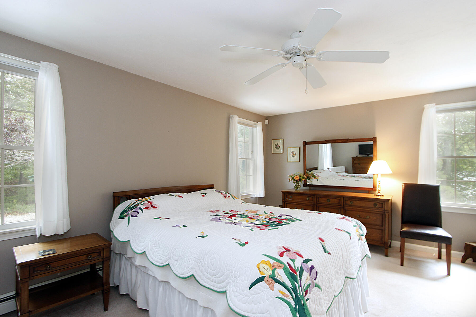
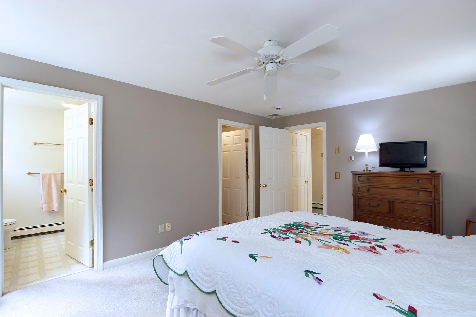
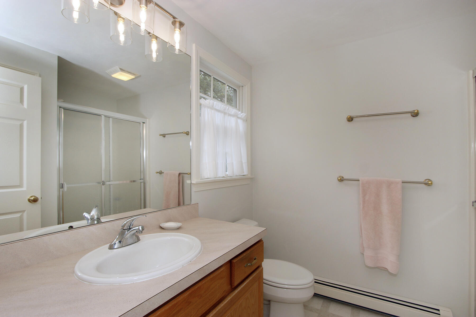
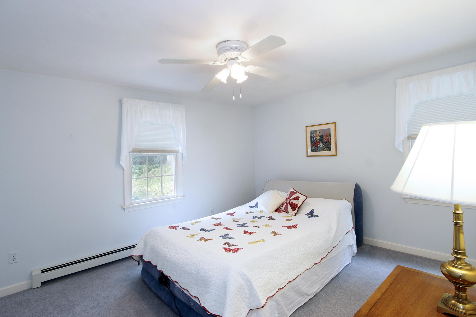
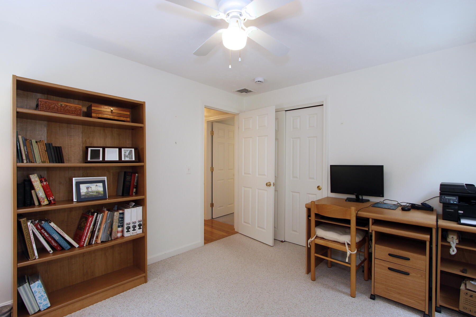
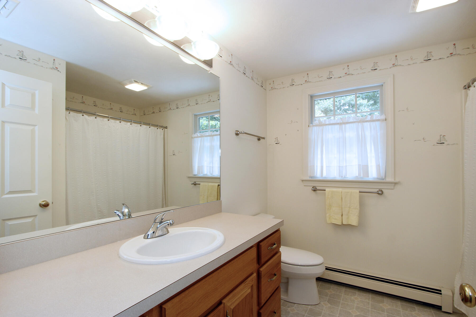
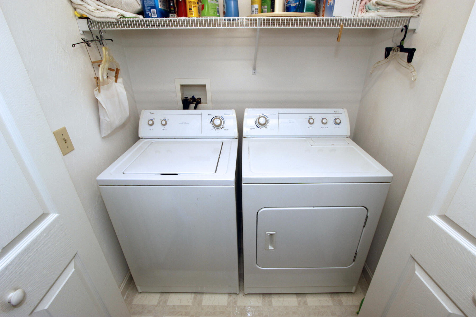
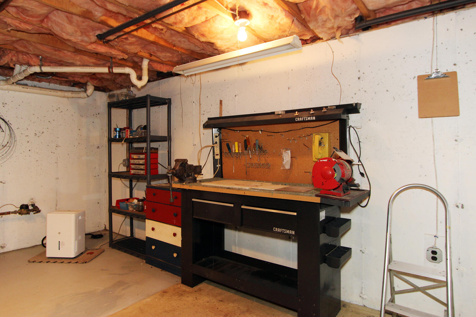
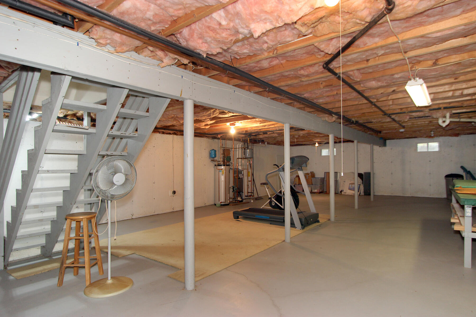
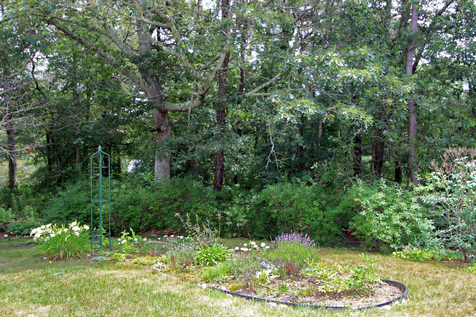
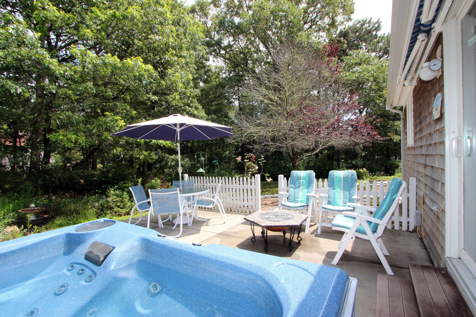
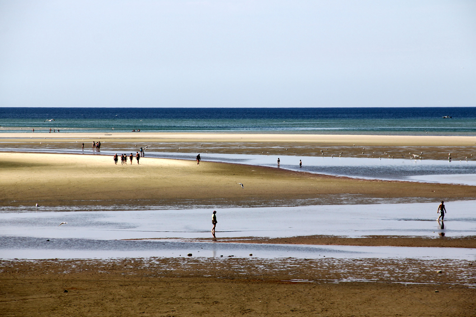
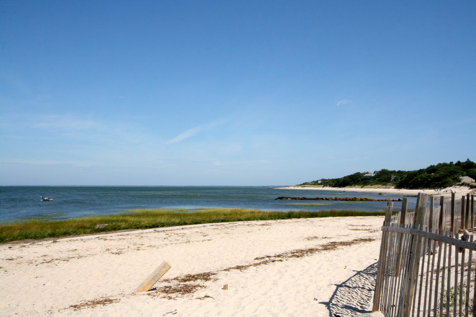
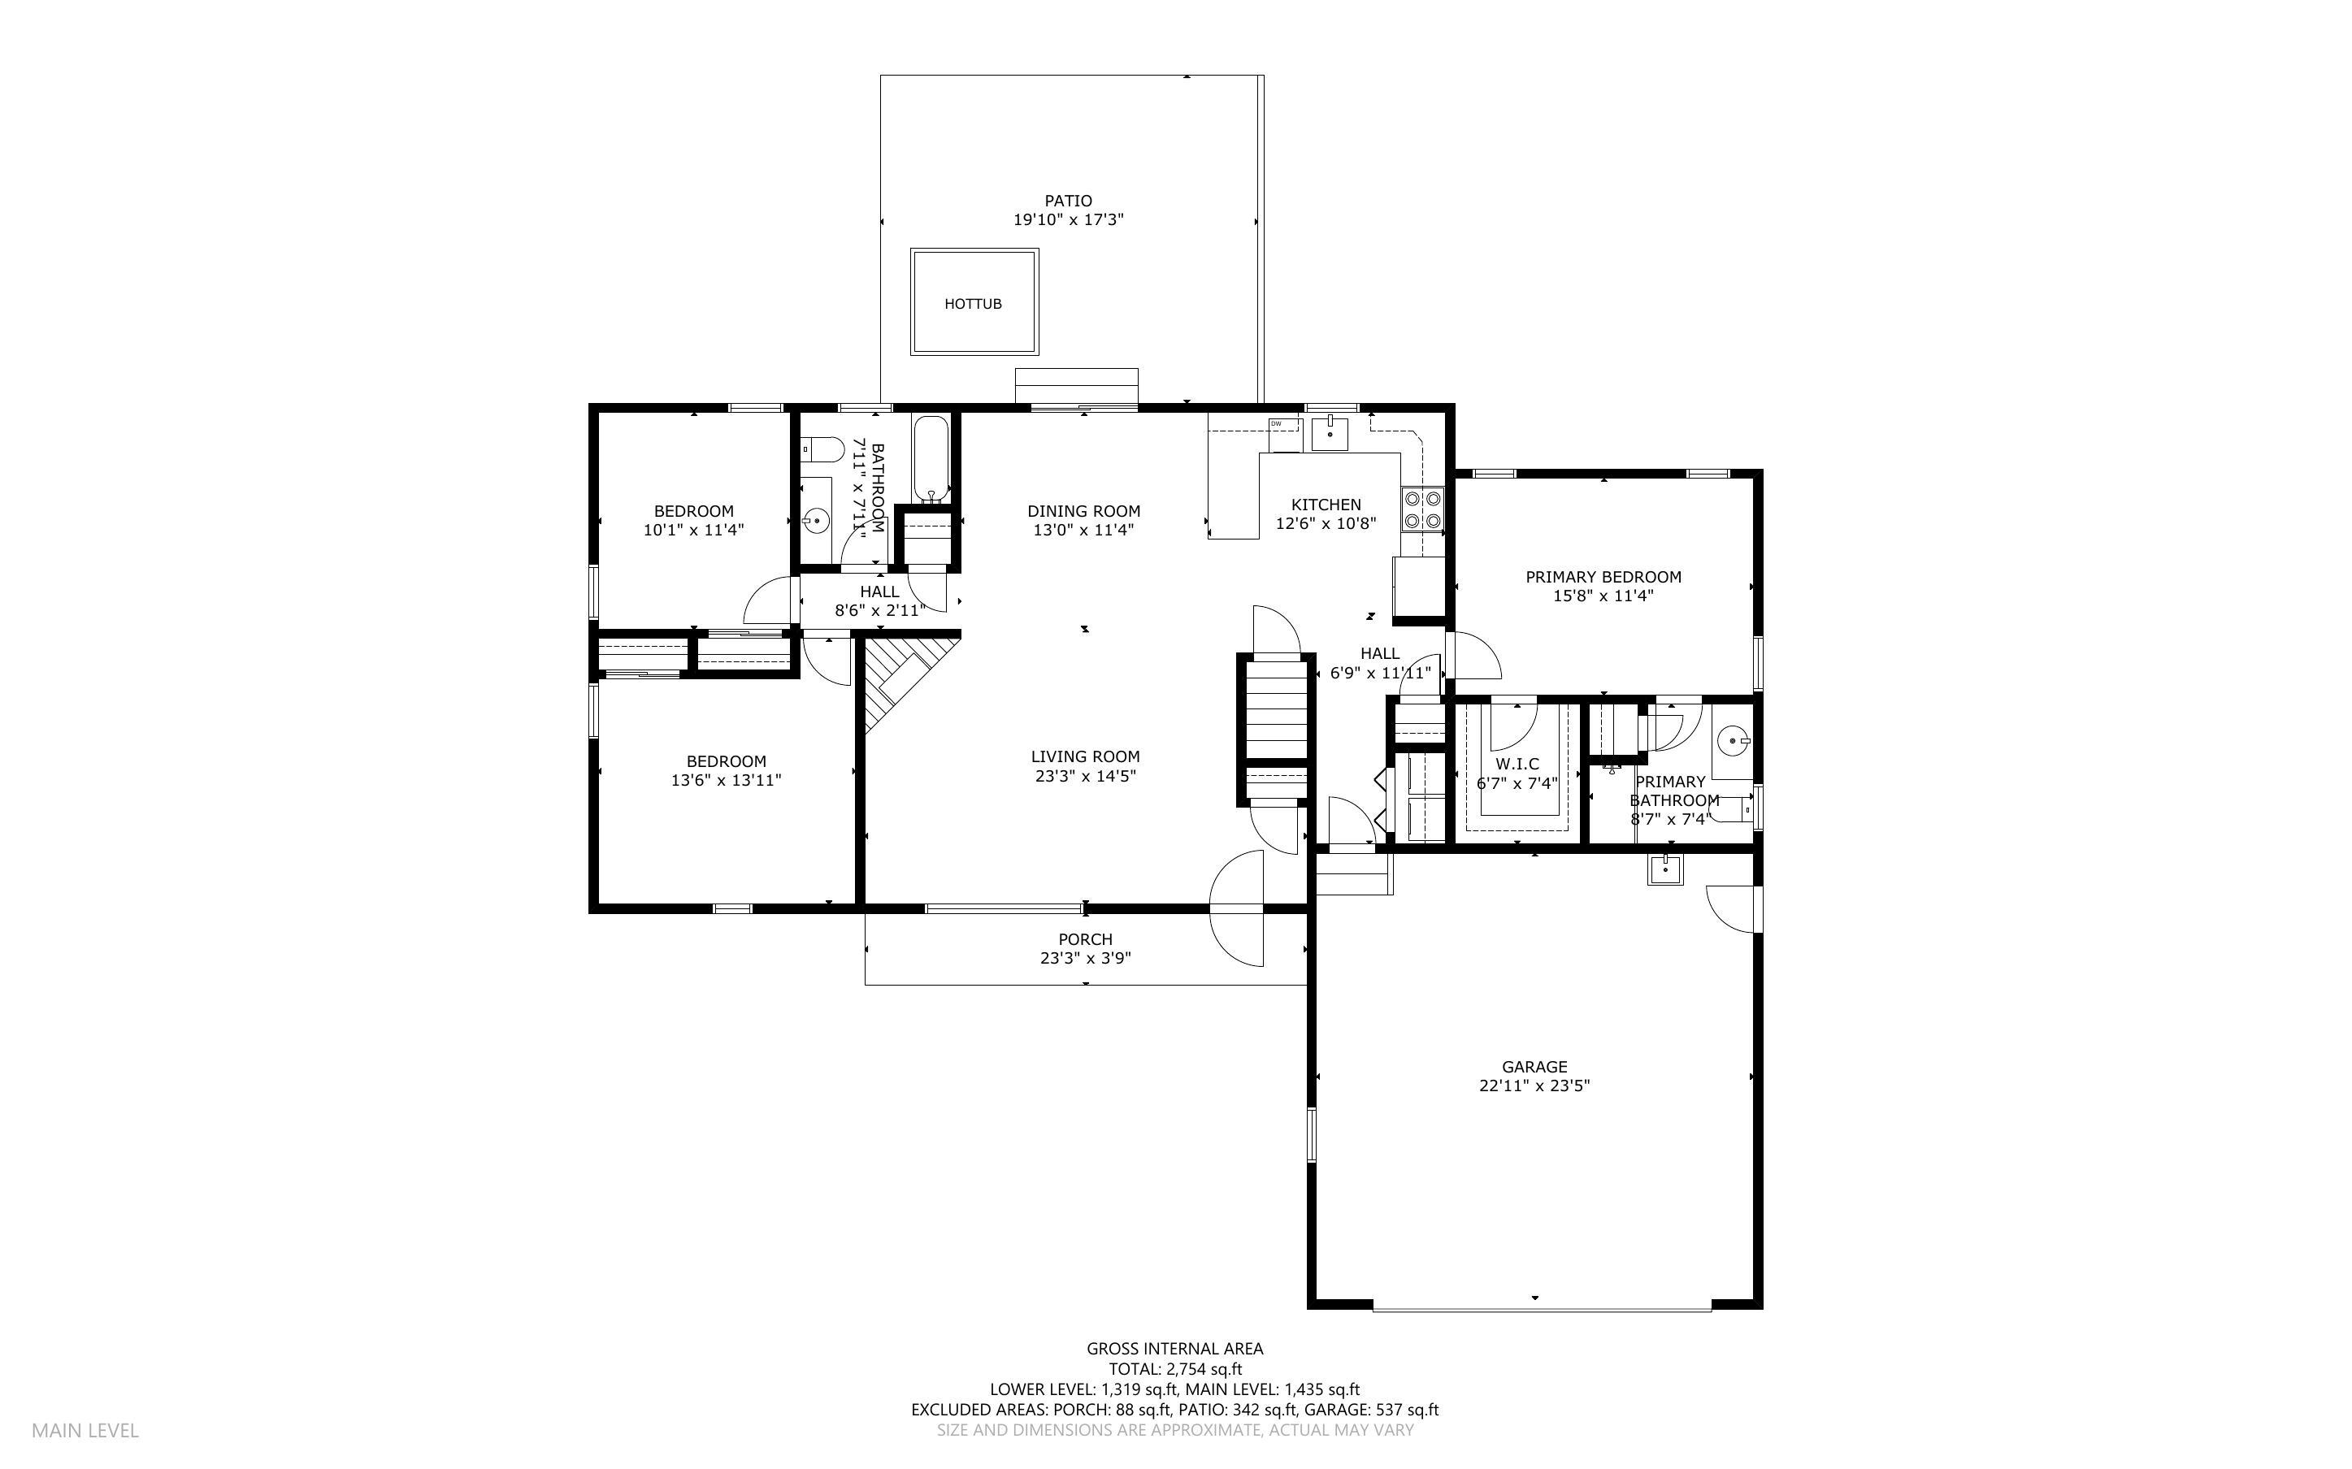
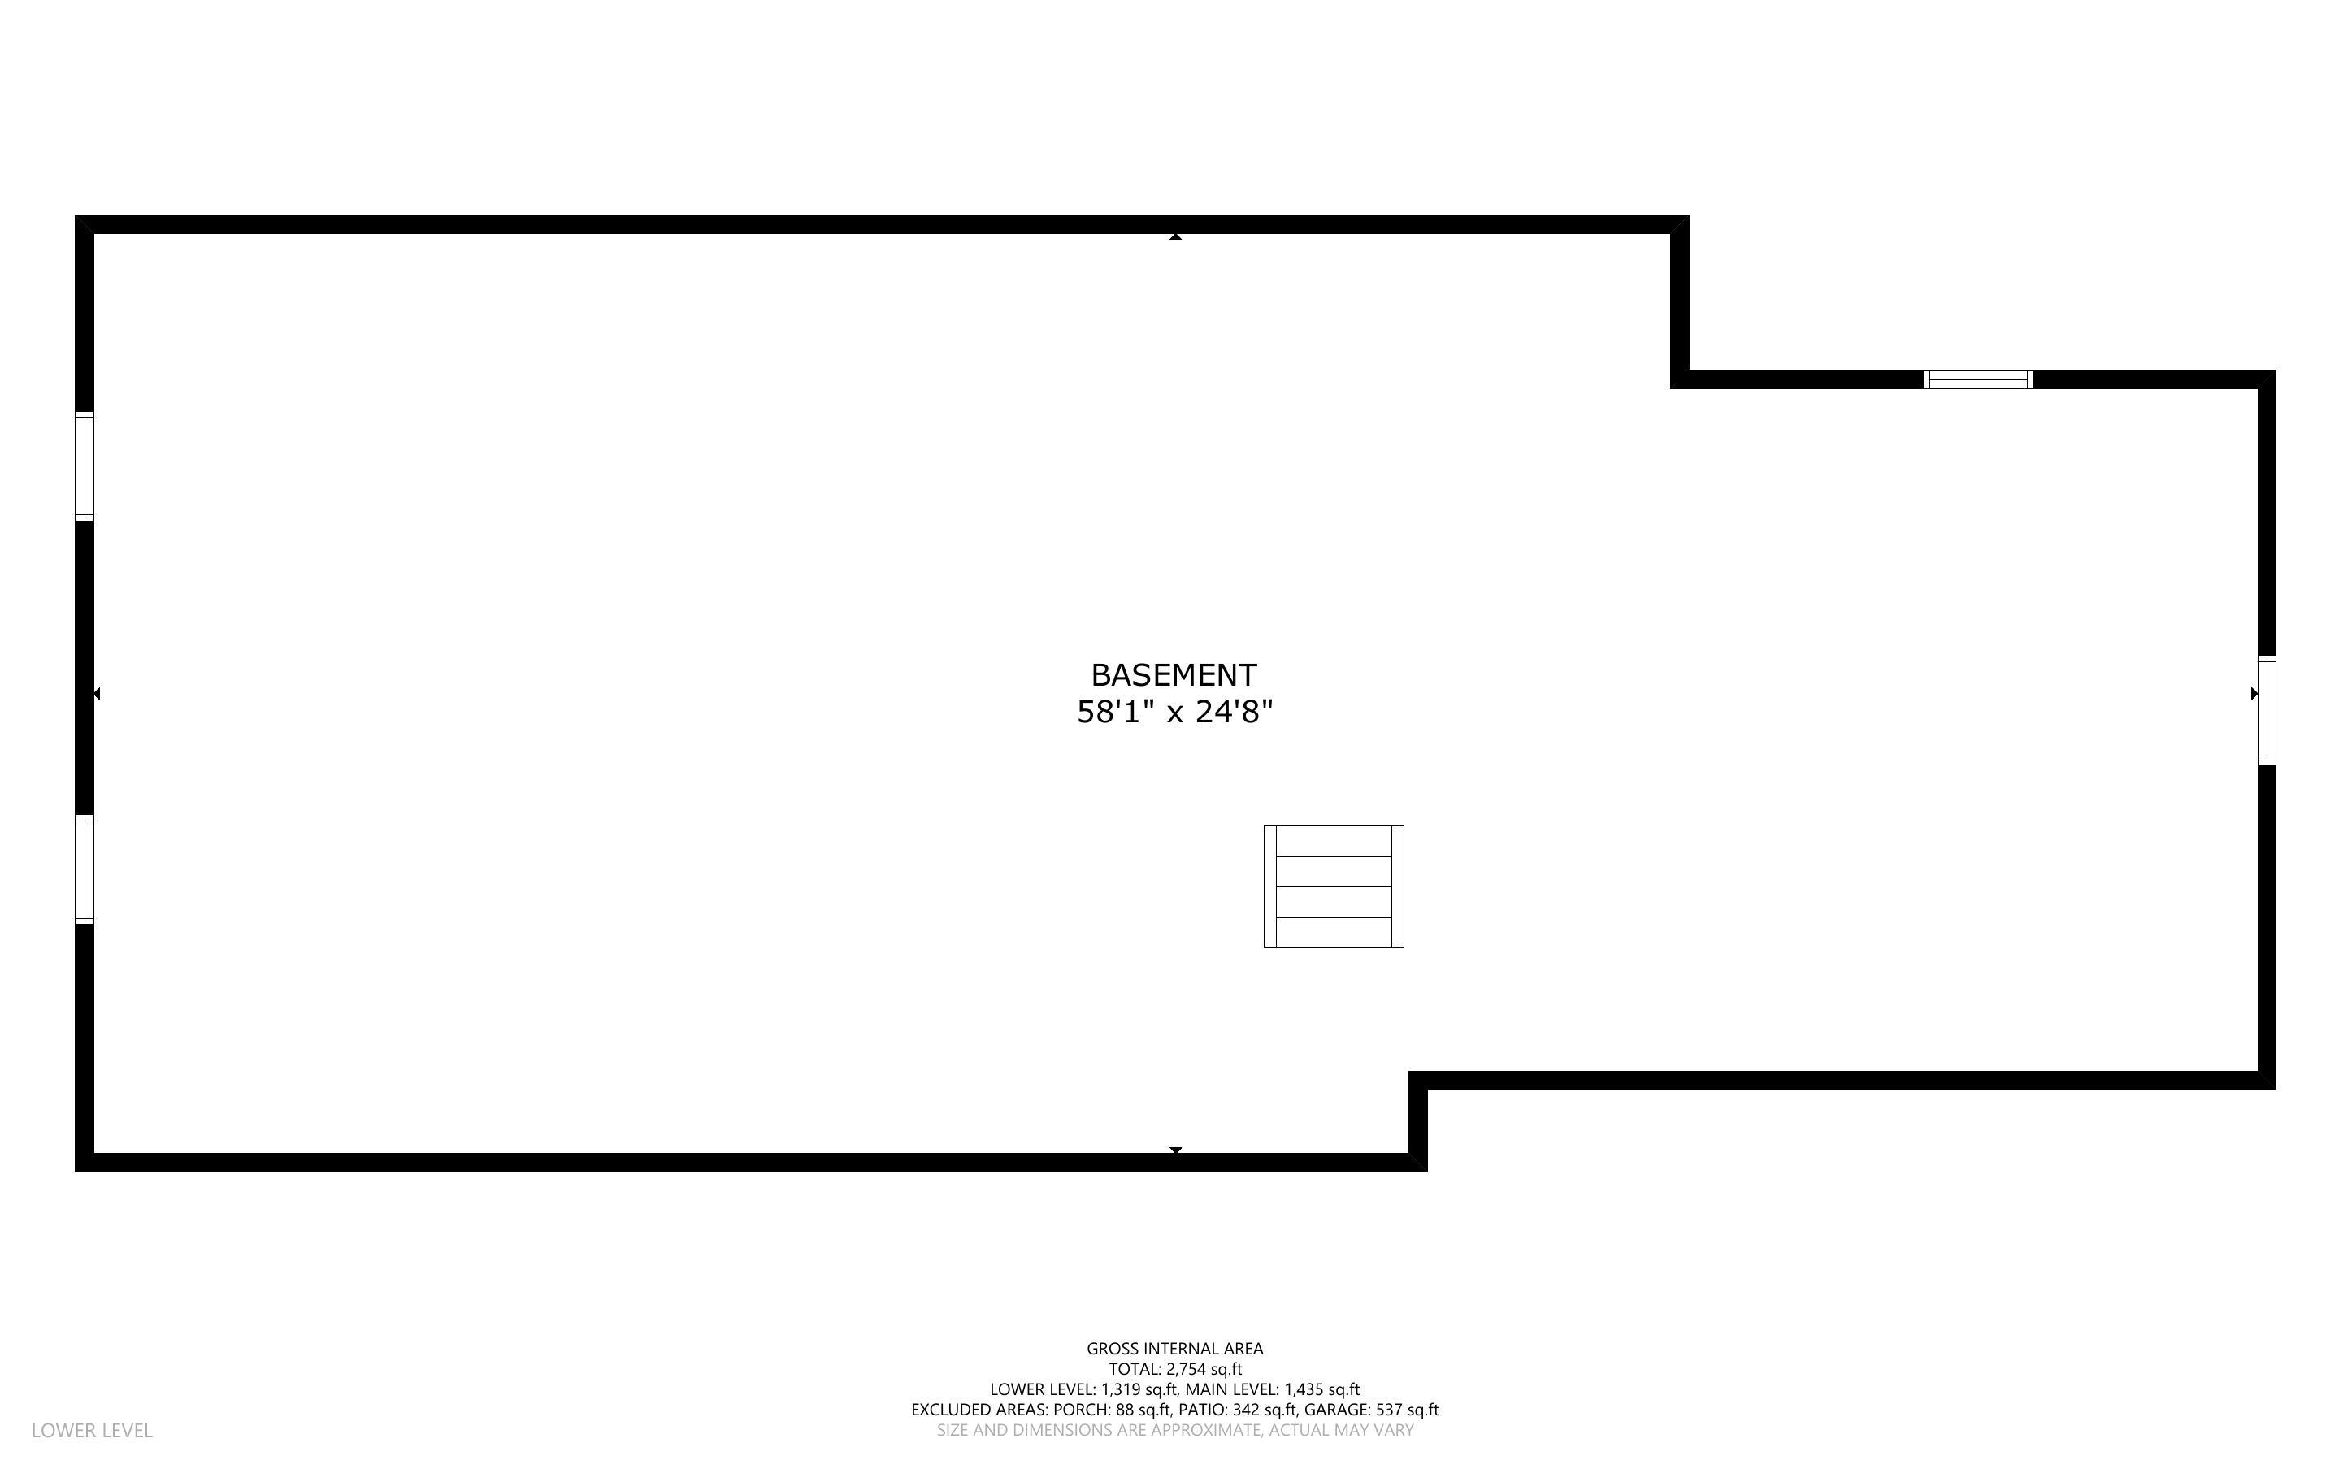
Welcome to 18 Chickadee Lane, a 3BR, 2BA Ranch with attached 2-car garage, tucked away on a quiet cul-de-sac in West Brewster near East Dennis. This well-maintained home offers an open floor plan with cathedral ceilings, hardwood floors, and central A/C. The bright kitchen features a skylight, breakfast bar, ample cabinets, stainless steel appliances, and nearby laundry. The living room includes a gas fireplace, and the dining room opens to a private backyard with patio and hot tub. The spacious primary bedroom has a walk-in closet and ensuite bath. Two guest bedrooms and a full bath complete the one-level living. Natural gas heat and a whole-house generator provide year-round comfort. Full basement and attic offer abundant storage. Roof, boiler and hot water heater replaced. Convenient to beaches, marina, shops, and restaurants. A perfect year-round or seasonal Cape Cod home!

3
beds

2
baths

1,496 Sq.Ft. LIVING AREA

0.65 Acres lot

Andrew Grattan

Andrew Grattan

Features & Amenities

Interior

  • total bedrooms3
  • Total bathrooms2
  • full bathrooms2
  • Flooring Hardwood, Vinyl, Carpet
  • APPLIANCES Natural Gas, Water Heater

Area & Lot

  • Status Sold
  • Date Sold August 22, 2025
  • Living Area1,496 Sq.Ft.
  • Total Area1,496 Sq.Ft.
  • Lot Area0.65 Acres
  • MLS® ID22503435
  • TypeResidential
  • YEAR BUILT2002
  • NeighborhoodBrewster

Exterior

  • STORIES1
  • Garage Space2.0
  • water SourcePublic
  • roofAsphalt
  • lot featuresGentle Sloping, Cleared
  • parkingDirect Access, Garage Door Opener, Paved
  • HEAT TYPENatural Gas
  • AIR CONDITIONINGCentral Air
  • other exterior FeaturesHot Tub, Underground Sprinkler System

Financial

  • Sales Price$835,000
  • Real Estate Tax $5,192/yr

Brewster

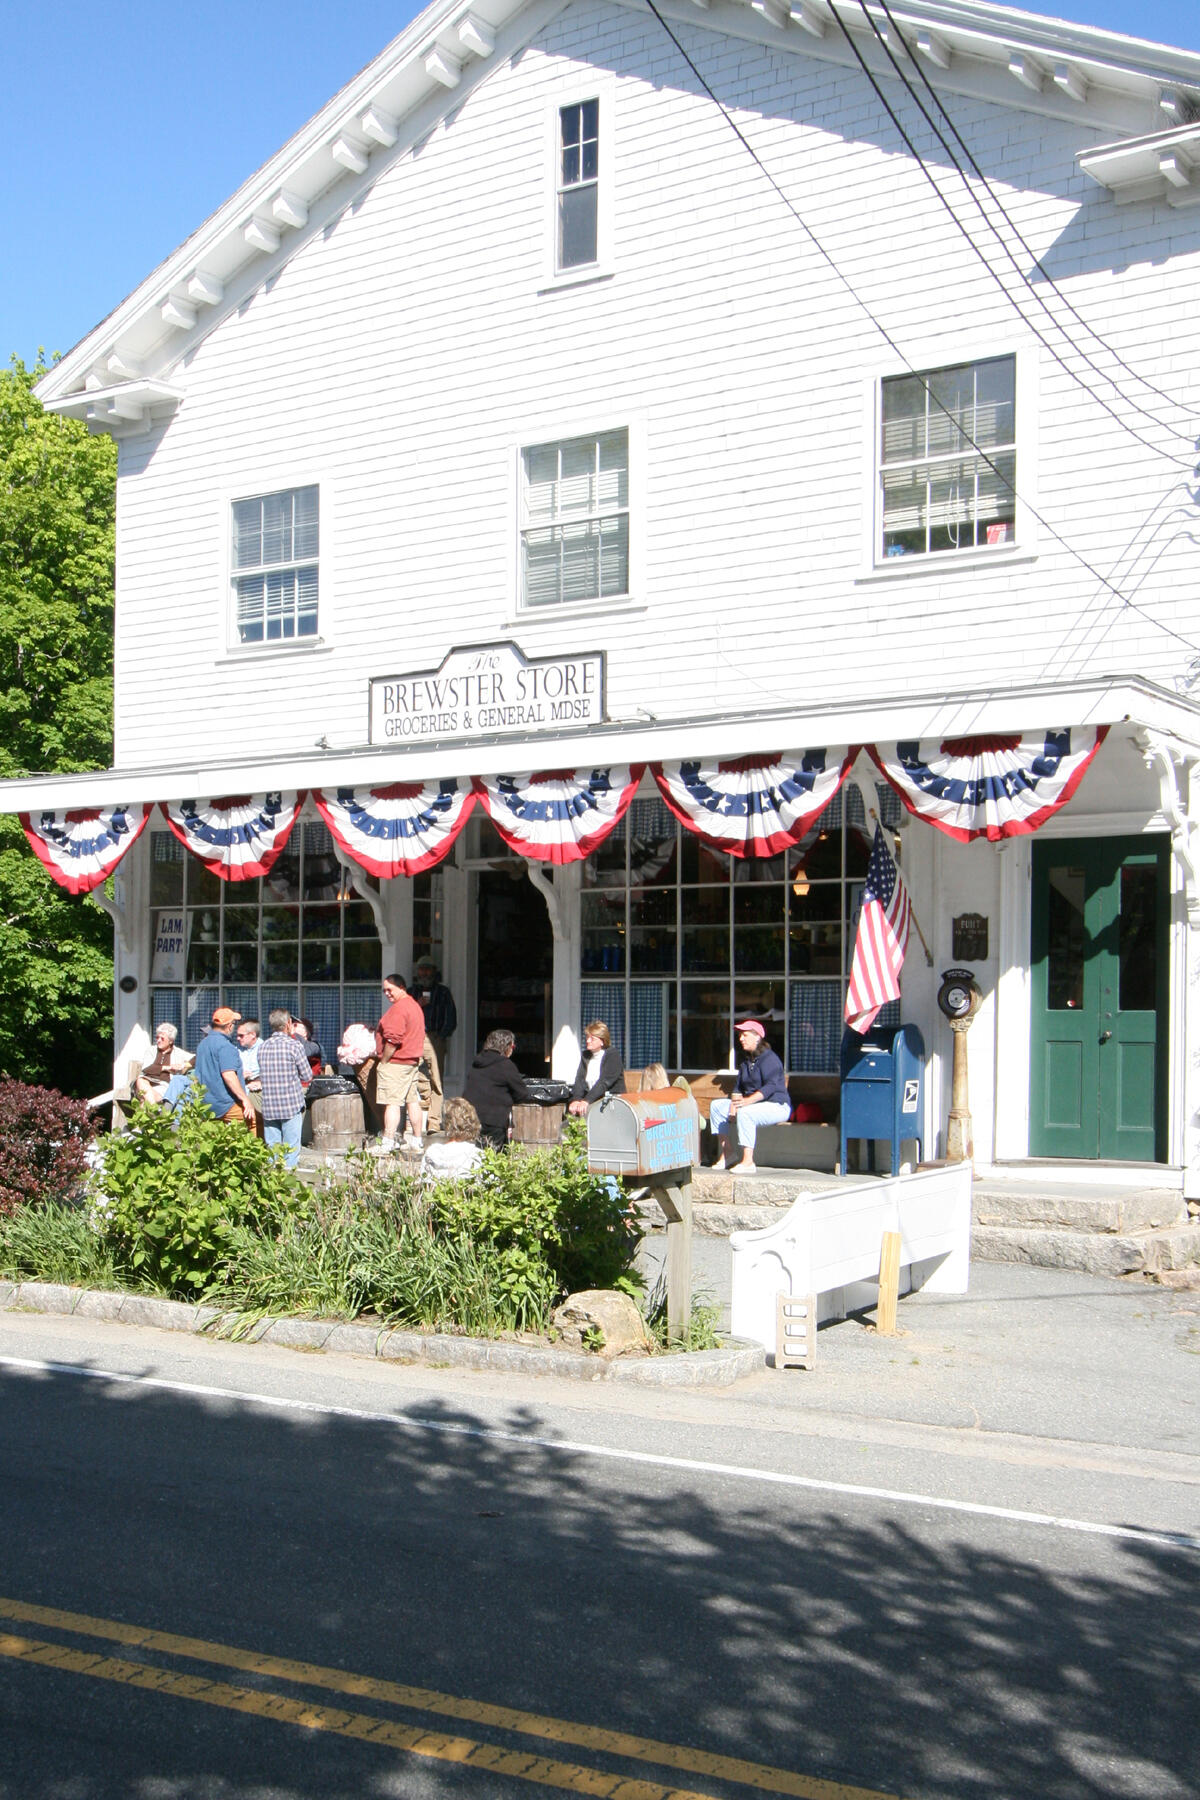
With a population close to 10,000, it has a nice combination of both year-round and summer residents.

Explore

Work With Us

We pride ourselves in providing personalized solutions that bring our clients closer to their dream properties and enhance their long-term wealth.