
22 Moonpenny Lane
22 Moonpenny Lane
22 Moonpenny Lane
22 Moonpenny Lane
22 Moonpenny Lane
22 Moonpenny Lane
22 Moonpenny Lane
22 Moonpenny Lane
22 Moonpenny Lane
22 Moonpenny Lane
22 Moonpenny Lane
22 Moonpenny Lane
22 Moonpenny Lane
22 Moonpenny Lane
22 Moonpenny Lane
22 Moonpenny Lane
22 Moonpenny Lane
22 Moonpenny Lane
22 Moonpenny Lane
22 Moonpenny Lane
22 Moonpenny Lane
22 Moonpenny Lane
22 Moonpenny Lane
22 Moonpenny Lane
22 Moonpenny Lane
22 Moonpenny Lane
22 Moonpenny Lane
22 Moonpenny Lane
22 Moonpenny Lane
22 Moonpenny Lane
22 Moonpenny Lane
22 Moonpenny Lane
22 Moonpenny Lane
22 Moonpenny Lane
22 Moonpenny Lane
22 Moonpenny Lane
22 Moonpenny Lane
22 Moonpenny Lane
22 Moonpenny Lane
22 Moonpenny Lane
22 Moonpenny Lane
22 Moonpenny Lane
22 Moonpenny Lane
22 Moonpenny Lane
22 Moonpenny Lane
22 Moonpenny Lane
22 Moonpenny Lane
22 Moonpenny Lane
22 Moonpenny Lane
22 Moonpenny Lane
22 Moonpenny Lane
22 Moonpenny Lane
22 Moonpenny Lane
22 Moonpenny Lane
22 Moonpenny Lane
22 Moonpenny Lane
22 Moonpenny Lane
22 Moonpenny Lane
22 Moonpenny Lane
22 Moonpenny Lane
22 Moonpenny Lane
22 Moonpenny Lane
SEE ALL PHOTOS
22 Moonpenny Lane
22 Moonpenny Lane
22 Moonpenny Lane
22 Moonpenny Lane
22 Moonpenny Lane
22 Moonpenny Lane
22 Moonpenny Lane
22 Moonpenny Lane
22 Moonpenny Lane
22 Moonpenny Lane
22 Moonpenny Lane
22 Moonpenny Lane
22 Moonpenny Lane
22 Moonpenny Lane
22 Moonpenny Lane
22 Moonpenny Lane
22 Moonpenny Lane
22 Moonpenny Lane
22 Moonpenny Lane
22 Moonpenny Lane
22 Moonpenny Lane
22 Moonpenny Lane
22 Moonpenny Lane
22 Moonpenny Lane
22 Moonpenny Lane
22 Moonpenny Lane
22 Moonpenny Lane
22 Moonpenny Lane
22 Moonpenny Lane
22 Moonpenny Lane
22 Moonpenny Lane
22 Moonpenny Lane
22 Moonpenny Lane
22 Moonpenny Lane
22 Moonpenny Lane
22 Moonpenny Lane
22 Moonpenny Lane
22 Moonpenny Lane
22 Moonpenny Lane
22 Moonpenny Lane
22 Moonpenny Lane
22 Moonpenny Lane
22 Moonpenny Lane
22 Moonpenny Lane
22 Moonpenny Lane
22 Moonpenny Lane
22 Moonpenny Lane
22 Moonpenny Lane
22 Moonpenny Lane
22 Moonpenny Lane
22 Moonpenny Lane
22 Moonpenny Lane
22 Moonpenny Lane
22 Moonpenny Lane
22 Moonpenny Lane
22 Moonpenny Lane
22 Moonpenny Lane
22 Moonpenny Lane
22 Moonpenny Lane
22 Moonpenny Lane
22 Moonpenny Lane
22 Moonpenny Lane
For Sale

22 Moonpenny Lane

22 Moonpenny Lane, Chatham, MA 02633

$4,250,000
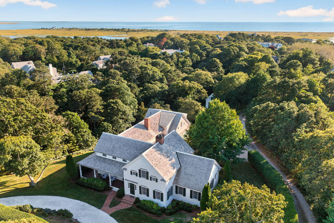
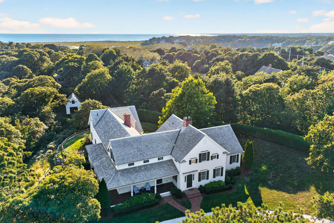
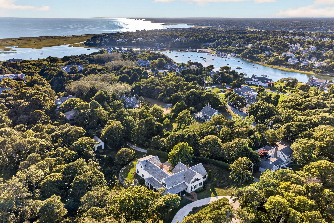
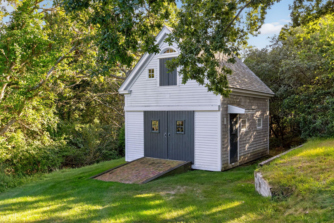
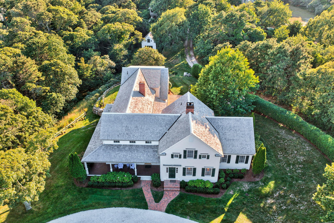
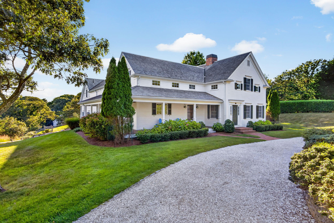
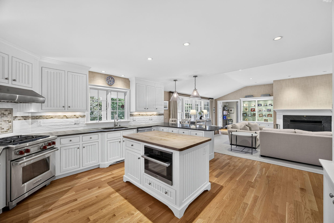
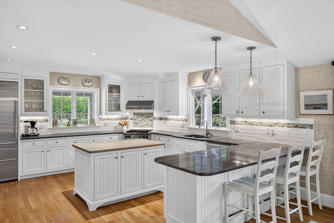
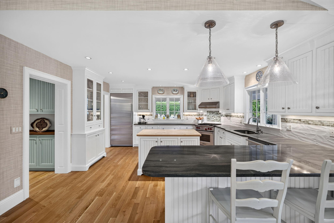
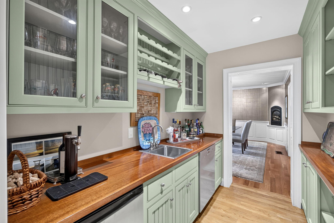
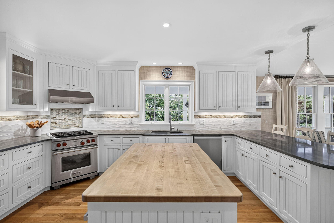
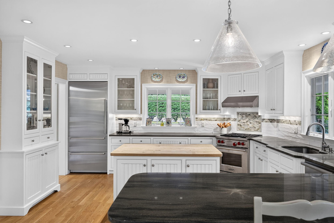
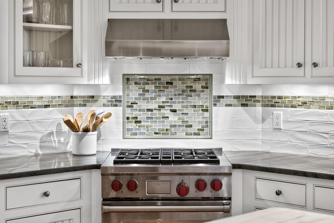
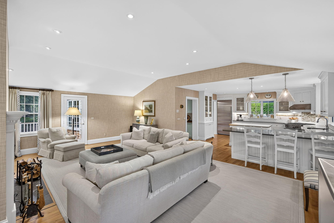
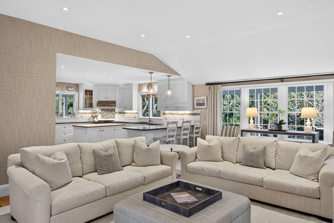
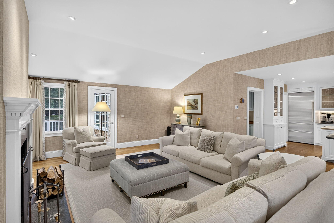
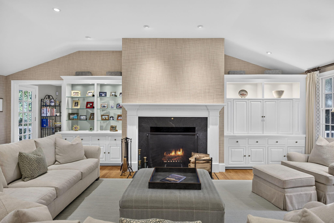
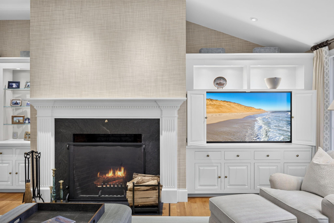
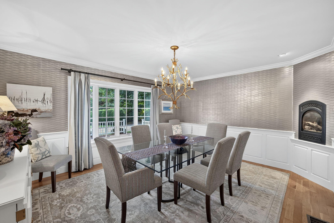
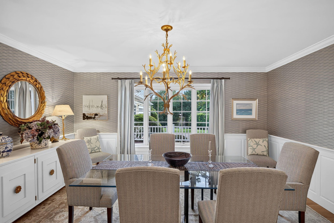
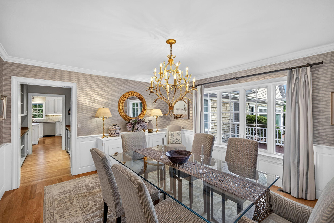
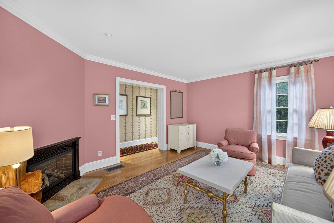
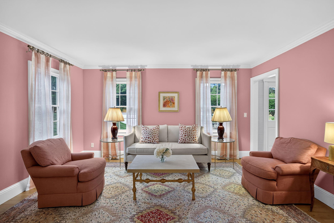
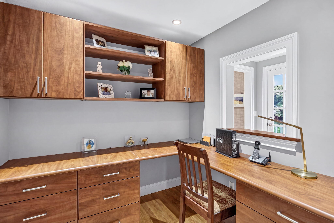
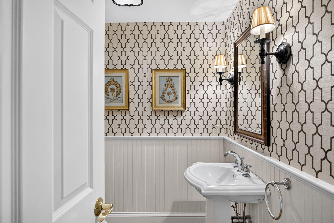
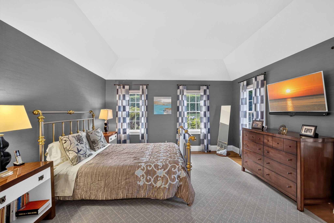
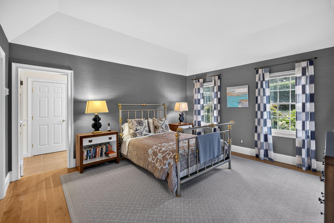
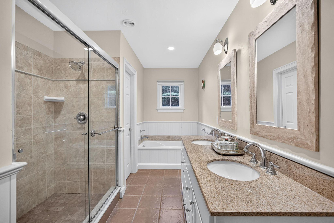
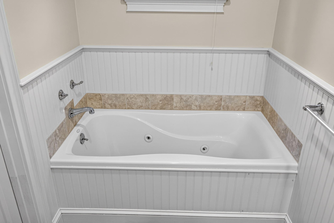
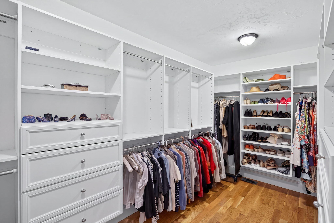
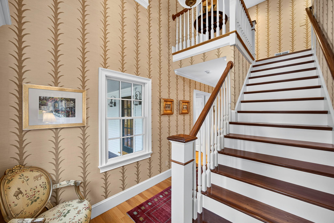
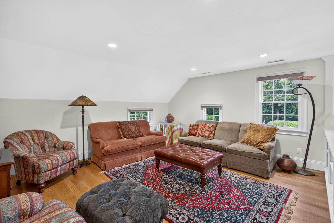
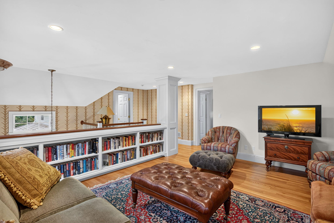
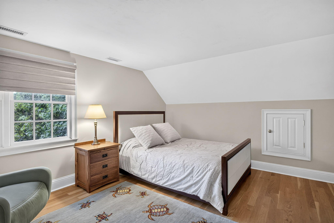
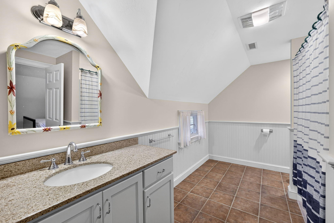
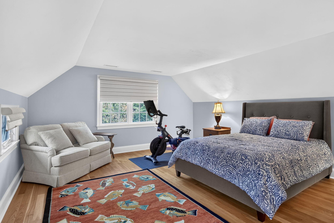
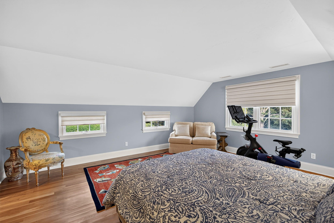
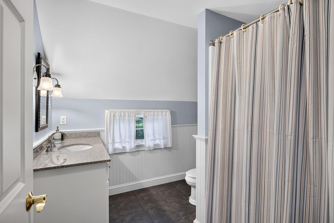
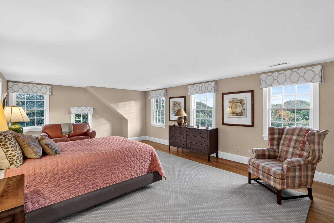
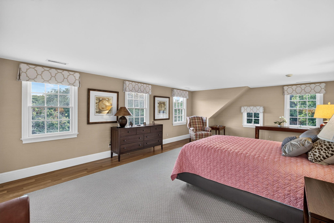
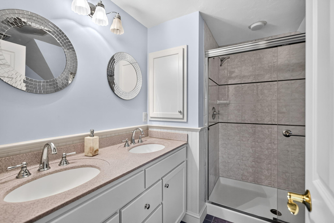
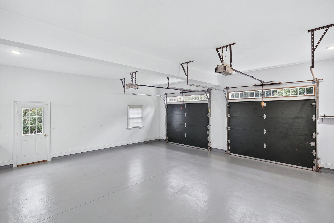
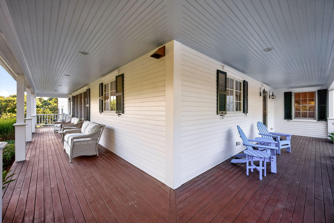
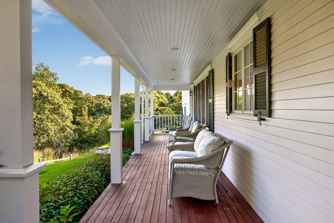
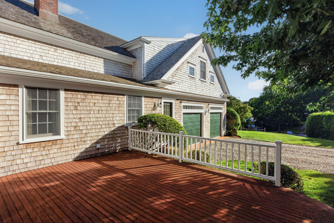
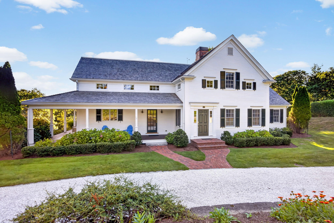
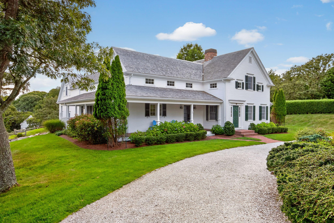
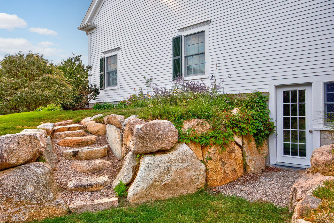
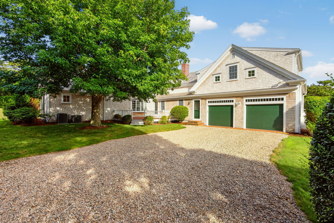
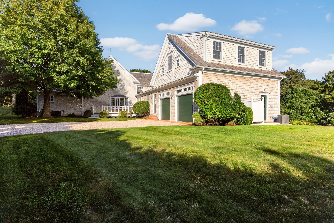
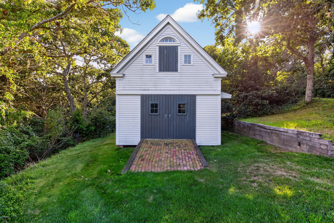
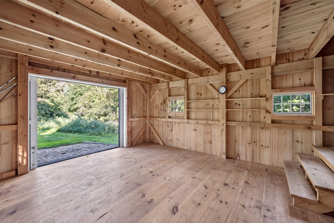
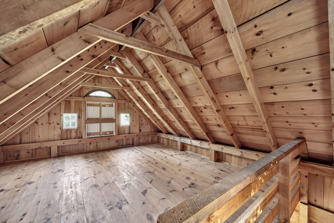
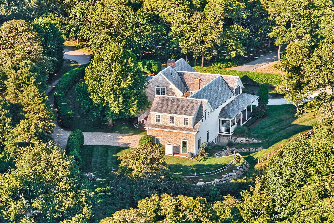
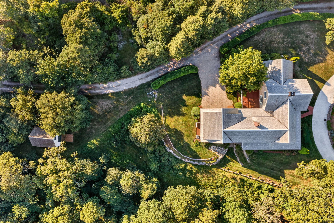
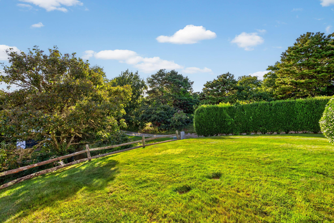
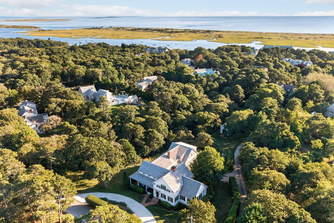
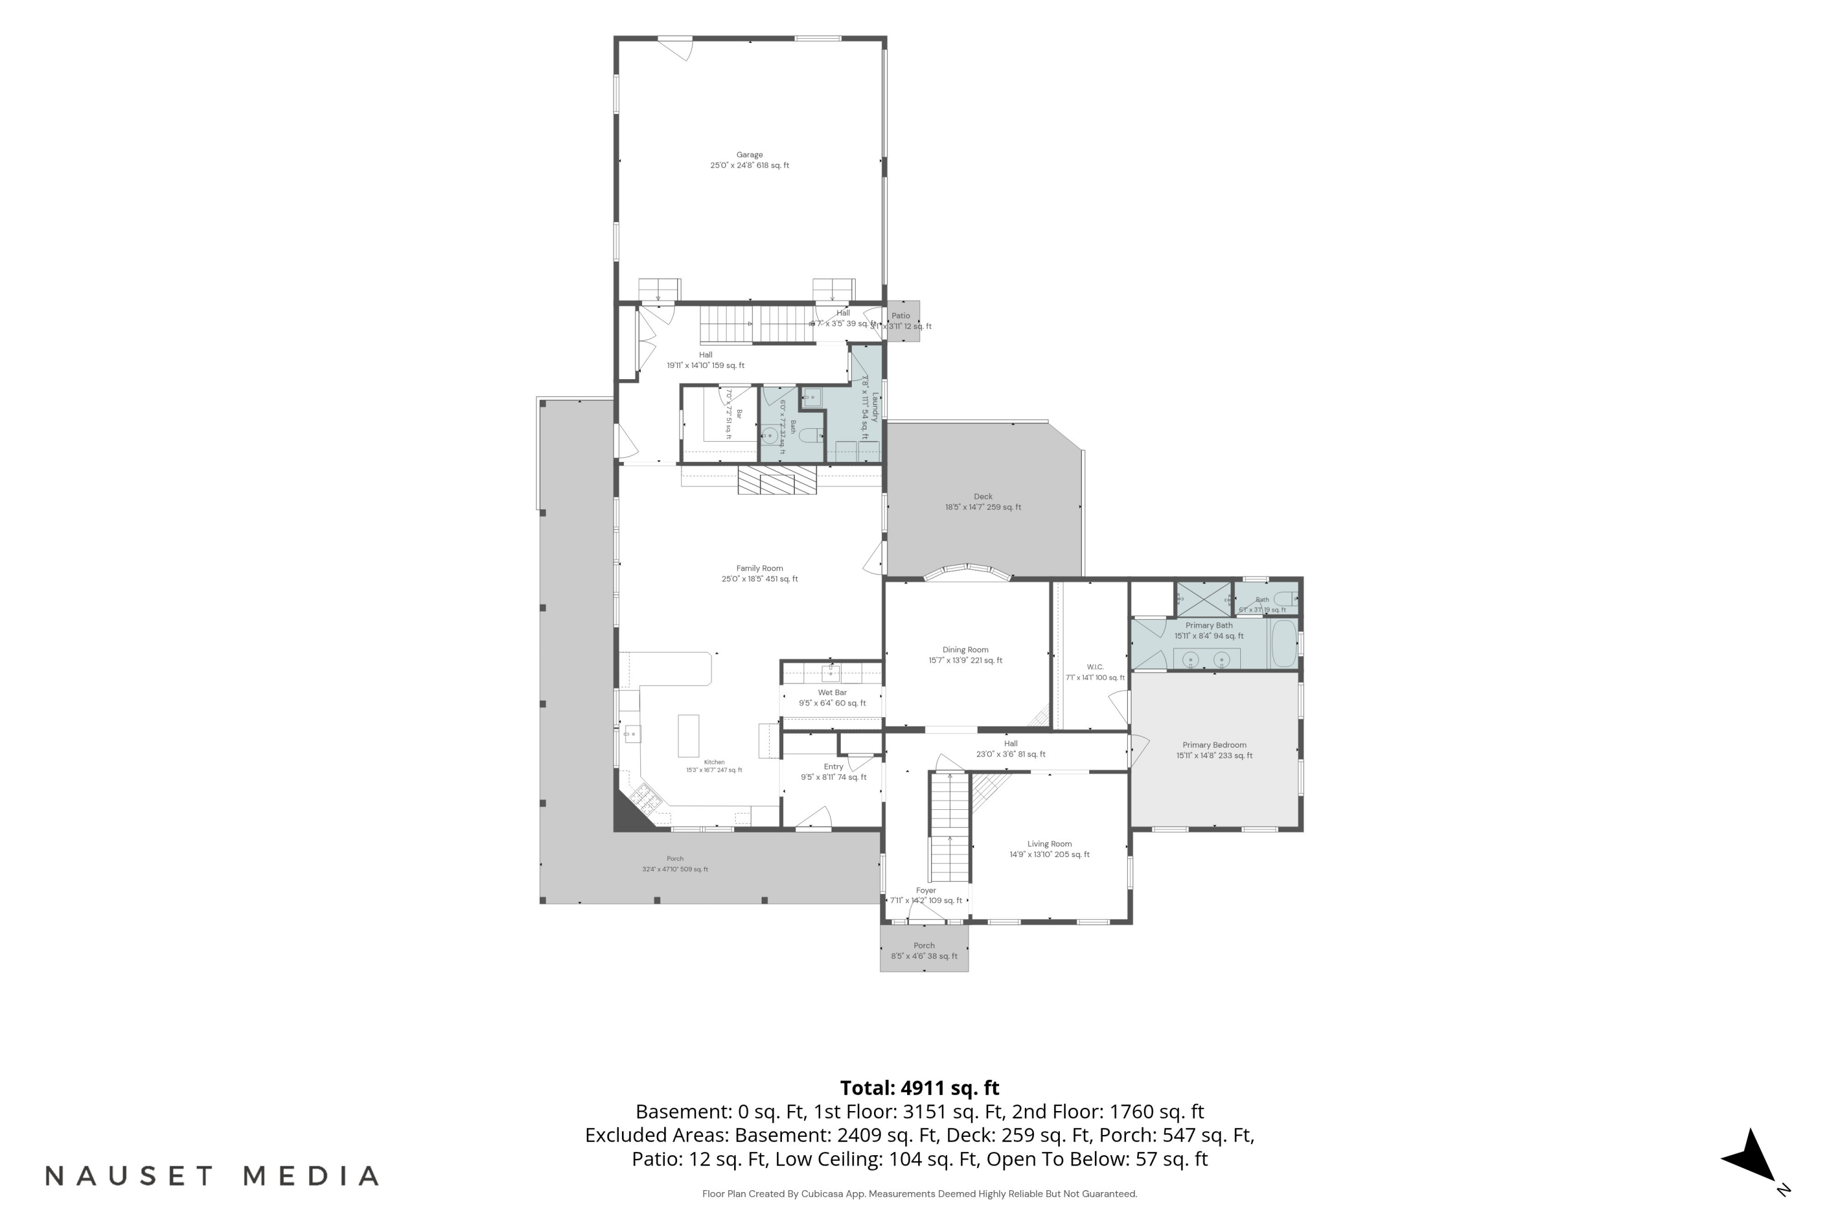
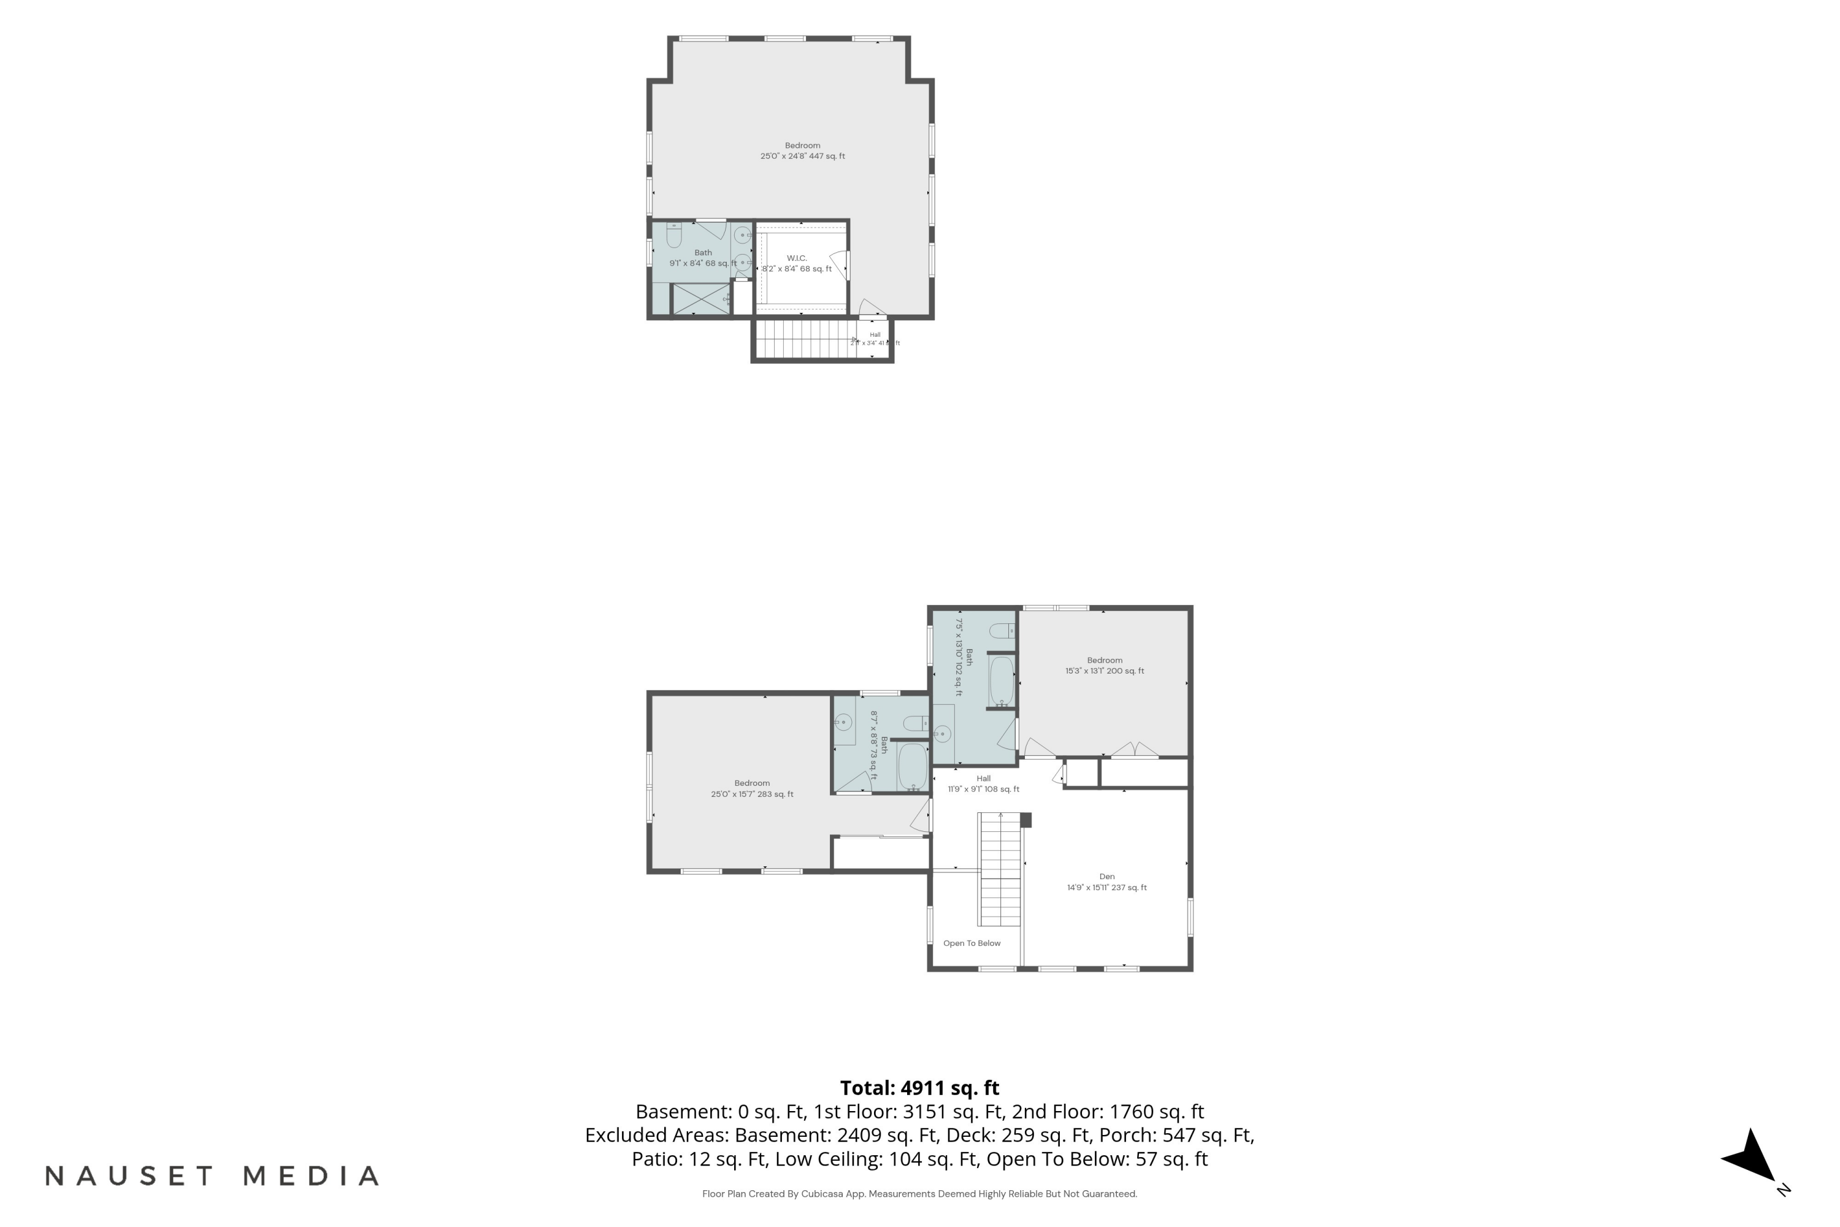
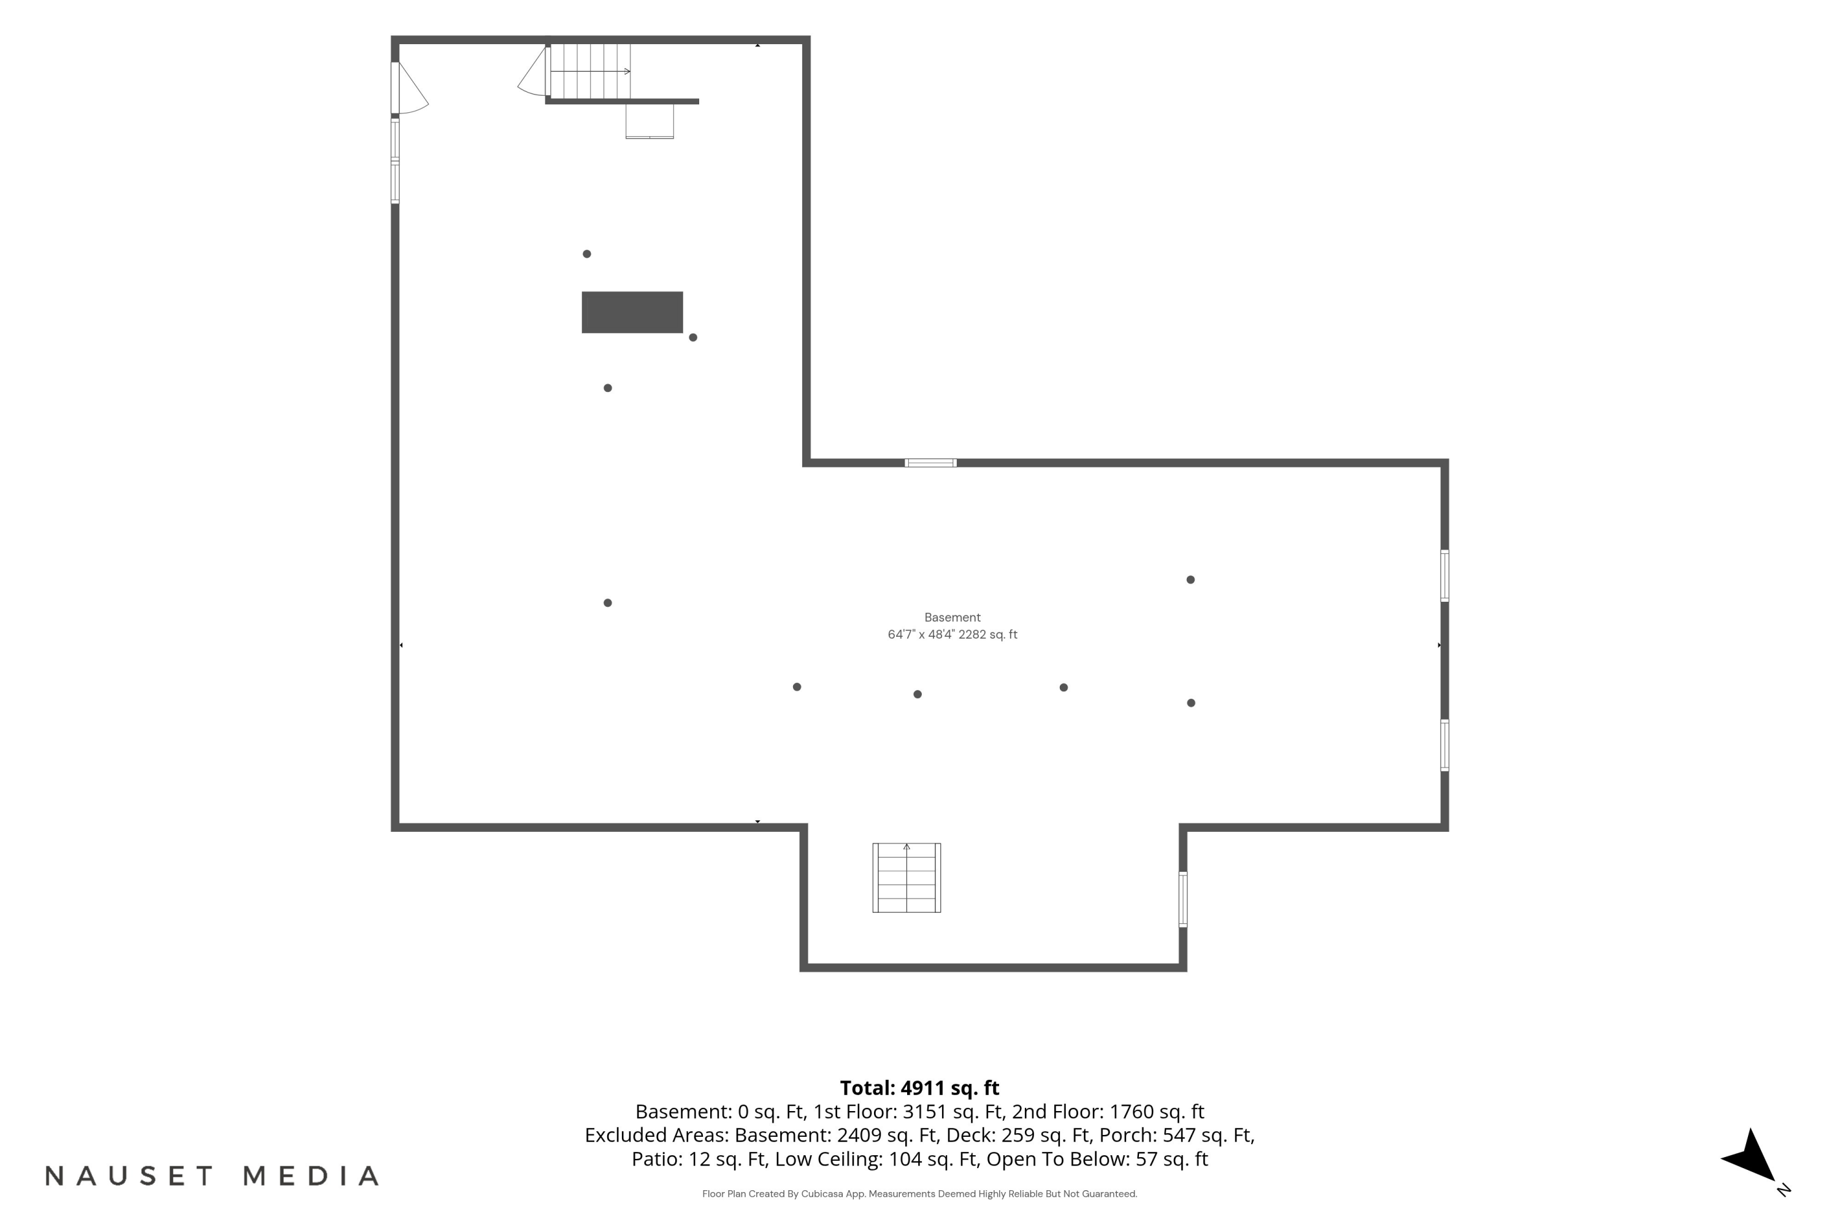
This exceptional Chatham residence blends coastal luxury with country farmhouse charm in the exclusive Stage Neck neighborhood. Sited on nearly an acre lot with a separate barn/out-building, this property allows for privacy, with easy access to the Chatham Loop and vibrant downtown life. Abundant curb appeal starts with the circular driveway, mature plantings, and covered mahogany farmer's porch. Step inside to a home created by one of the Cape's finest craftsmen; custom built with meticulous care and quality. The floor plan provides multiple living areas on two levels, combined with open living spaces today's Buyers are seeking. Four en-suite bedrooms including a wonderful primary on the first floor w/amazing walk-in closet. Bright, renovated granite and stainless kitchen w/breakfast bar, center island, butler's pantry, and wet bar. Spacious living room offers a slider to a deck overlooking the yard. The first floor also encompasses a dining room, office nook, and full laundry room. Three fireplaces, beautiful wood floors, custom crown moldings, built-ins, natural gas heat, Central A/C, outside shower, well-irrigation, 2-car garage, full basement, and so much more. The stunning lot includes a charming barn/out-building with many possibilities: workshop, artist studio, kayak storage, or park a tractor! Properties like this don't come along very often; this is one-of-a-kind offering in a remarkable location. Whether you desire a Summer retreat or elegant year-round living, you will find it here at 22 Moonpenny Lane!

4
beds

5
baths

4,298 Sq.Ft. LIVING AREA

0.95 Acres lot

Lori  Jurkowski

Lori Jurkowski

Features & Amenities

Interior

  • total bedrooms4
  • Total bathrooms5
  • full bathrooms4
  • half bathroom1
  • Laundry room Gas Dryer Hookup, Washer Hookup
  • Flooring Hardwood, Tile, Carpet
  • APPLIANCES Natural Gas, Water Heater
  • other interior Features Central Vacuum, Attic Storage, HU Cable TV, Linen Closet, Pantry, Recessed Lighting, Walk-In Closet(s), Wet Bar

Area & Lot

  • Status For Sale
  • Living Area4,298 Sq.Ft.
  • Total Area4,298 Sq.Ft.
  • Lot Area0.95 Acres
  • MLS® ID22604577
  • TypeResidential
  • YEAR BUILT2006
  • NeighborhoodChatham

Exterior

  • STORIES2
  • Garage Space2.0
  • water SourcePublic
  • roofPitched, Wood
  • lot featuresCorner Lot, Gentle Sloping, Easements
  • parkingGarage Door Opener, Storage, Driveway, Gravel
  • HEAT TYPENatural Gas
  • AIR CONDITIONINGCentral Air
  • other exterior FeaturesOutdoor Shower, Underground Sprinkler System

Financial

  • Sales Price$4,250,000
  • Real Estate Tax $13,018/yr
View Virtual Tour

Mortgage Calculator

Estimate your monthly mortgage payment, including the principal and interest, property taxes, and HOA. Adjust the values to generate a more accurate rate.
All estimates are provided for informational purposes only. Actual amounts may vary.
$0,000 Your Payment 20 15 65
$0,000 Your Payment

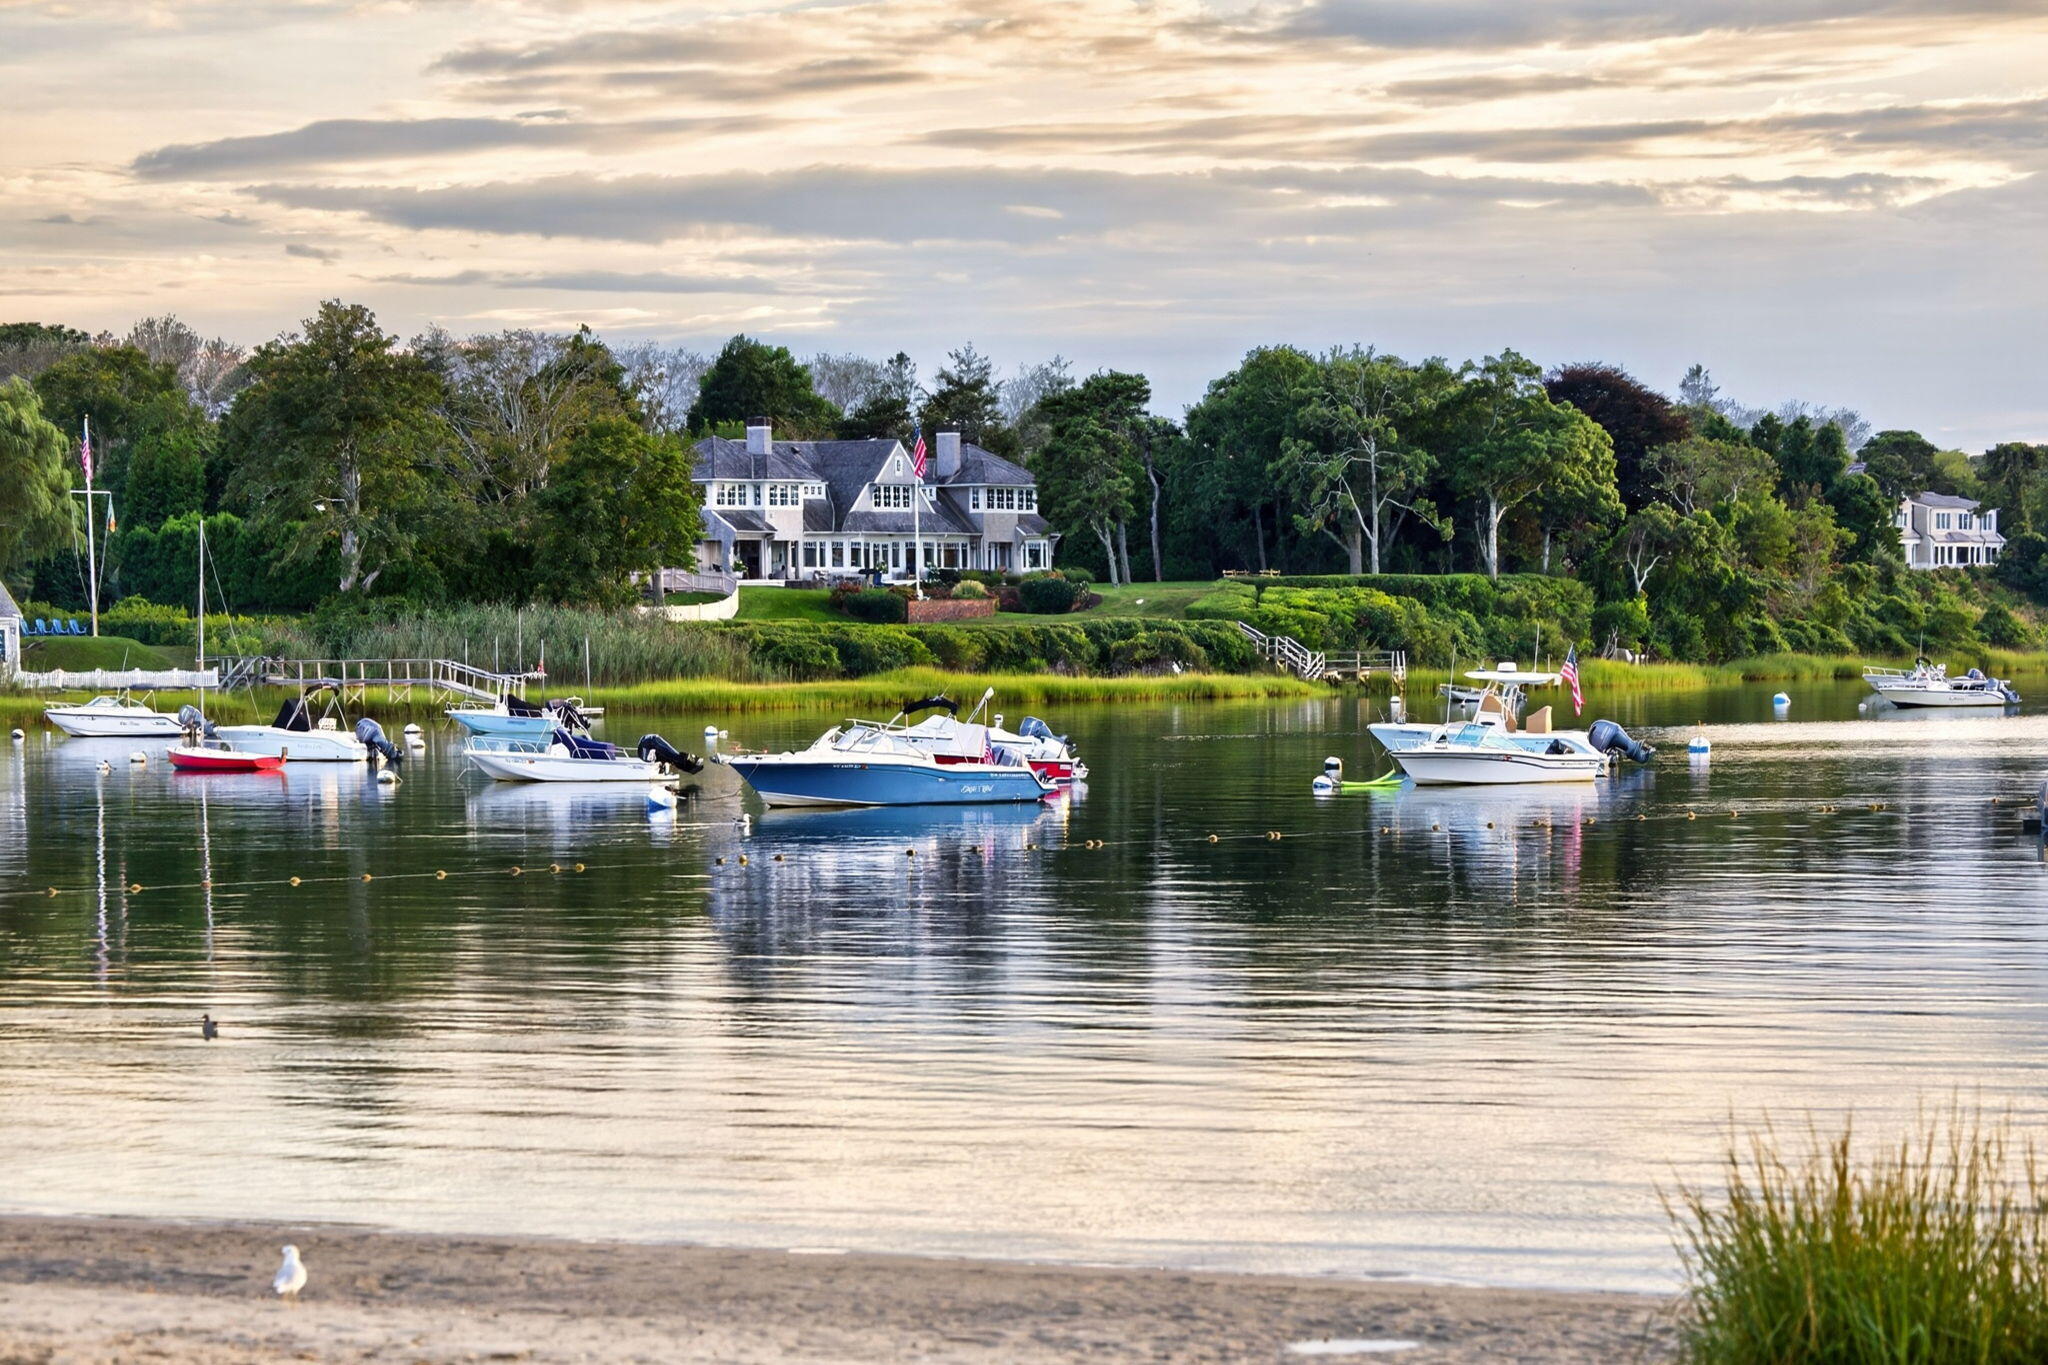
Chatham

This seaside town has become an upscale resort community without losing it’s true-blue New England charm.

Explore

Work With Us

We pride ourselves in providing personalized solutions that bring our clients closer to their dream properties and enhance their long-term wealth.