228 Kates Path
228 Kates Path
228 Kates Path
228 Kates Path
228 Kates Path
228 Kates Path
228 Kates Path
228 Kates Path
228 Kates Path
228 Kates Path
228 Kates Path
228 Kates Path
228 Kates Path
228 Kates Path
228 Kates Path
228 Kates Path
228 Kates Path
228 Kates Path
228 Kates Path
228 Kates Path
228 Kates Path
228 Kates Path
228 Kates Path
228 Kates Path
228 Kates Path
228 Kates Path
228 Kates Path
228 Kates Path
228 Kates Path
228 Kates Path
SEE ALL PHOTOS
228 Kates Path
228 Kates Path
228 Kates Path
228 Kates Path
228 Kates Path
228 Kates Path
228 Kates Path
228 Kates Path
228 Kates Path
228 Kates Path
228 Kates Path
228 Kates Path
228 Kates Path
228 Kates Path
228 Kates Path
228 Kates Path
228 Kates Path
228 Kates Path
228 Kates Path
228 Kates Path
228 Kates Path
228 Kates Path
228 Kates Path
228 Kates Path
228 Kates Path
228 Kates Path
228 Kates Path
228 Kates Path
228 Kates Path
228 Kates Path
Courtesy of Christie's International Real Estate Atlantic Brokerage
Sold

228 Kates Path

228 Kates Path, Yarmouth Port, MA 02675

$422,500
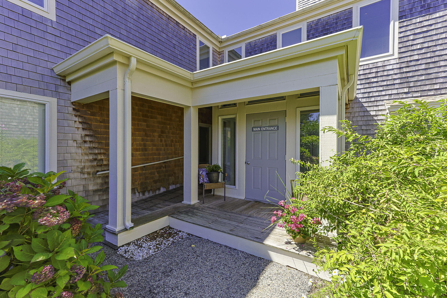
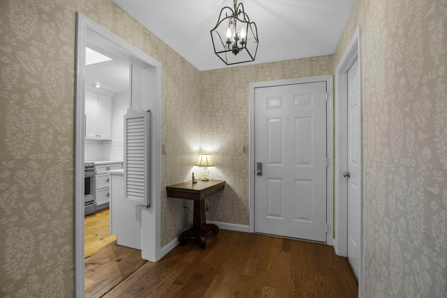
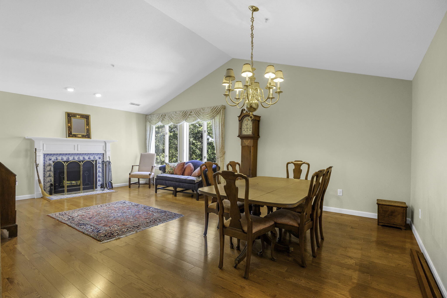
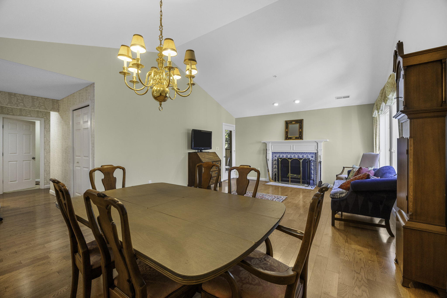
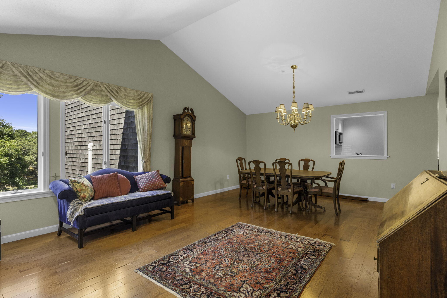
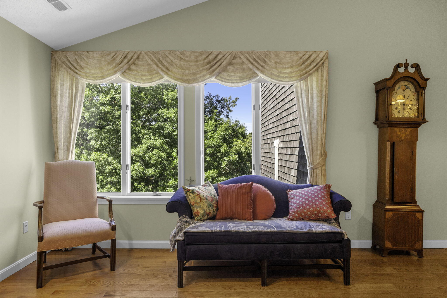
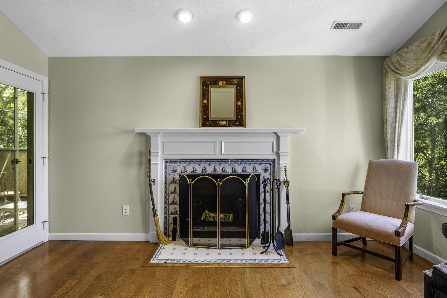
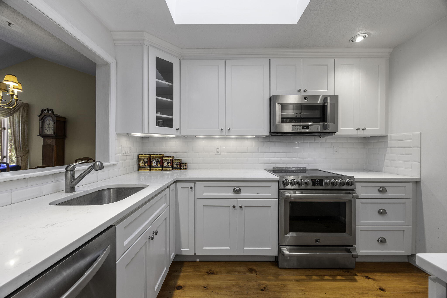
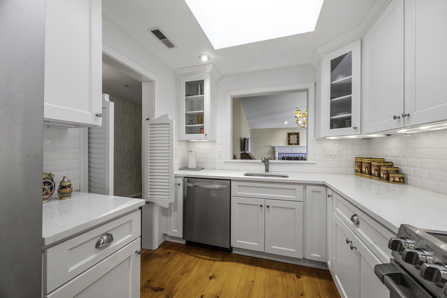
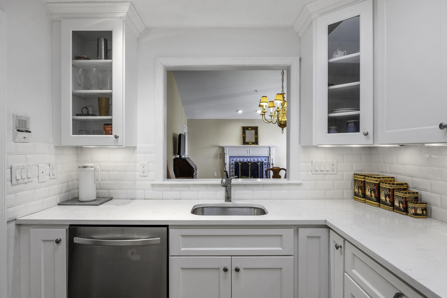
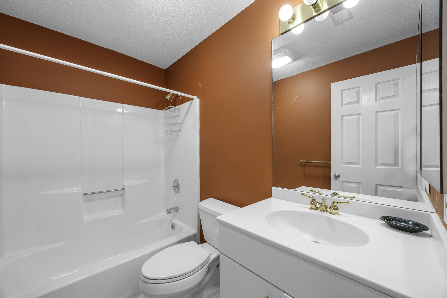
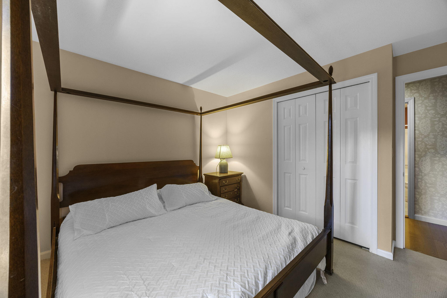
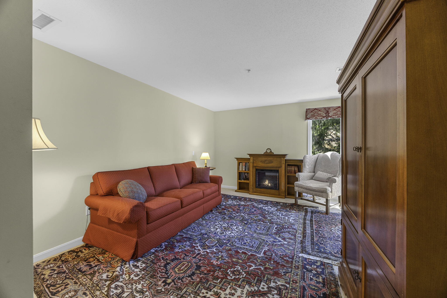
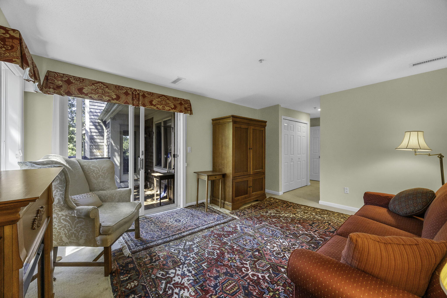
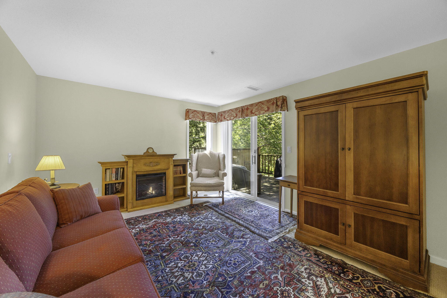
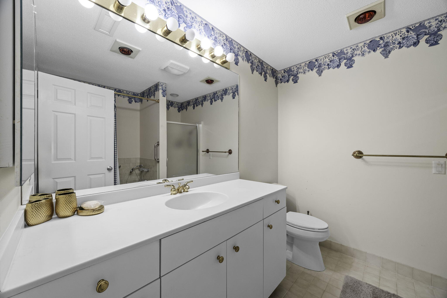
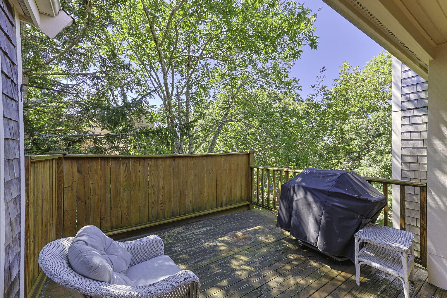
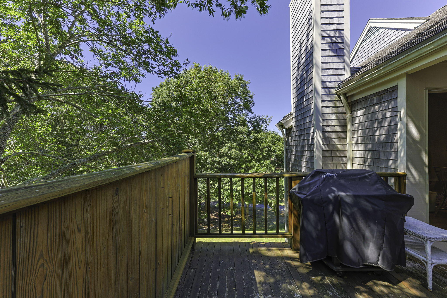
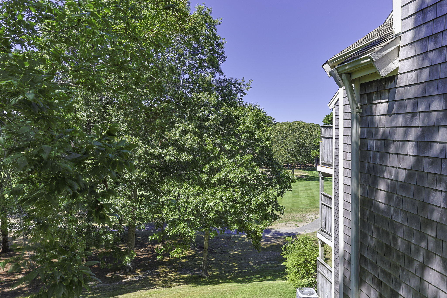
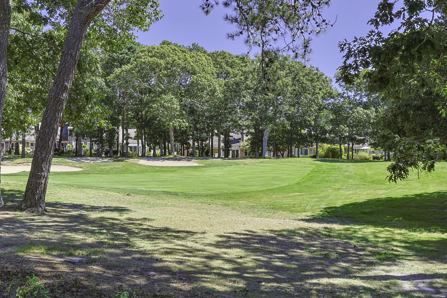
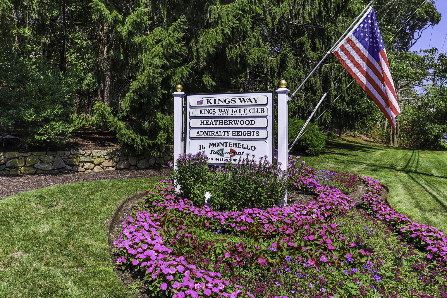
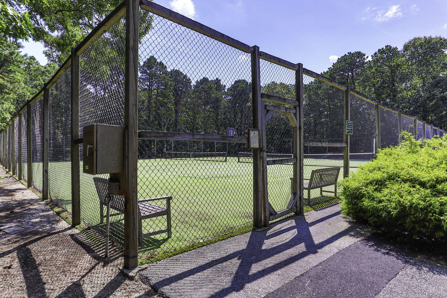
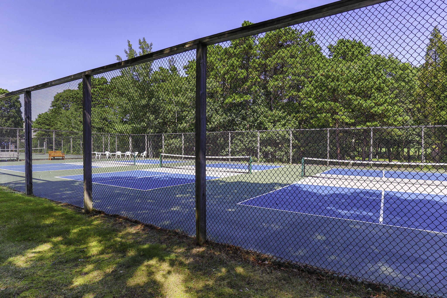
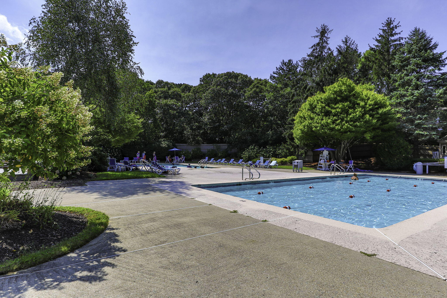
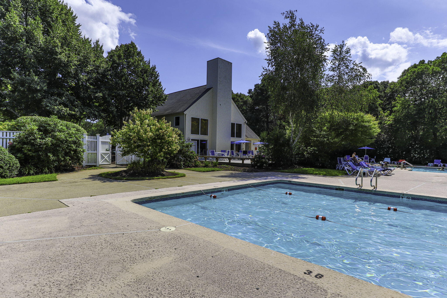
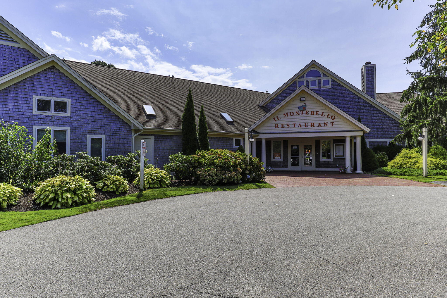
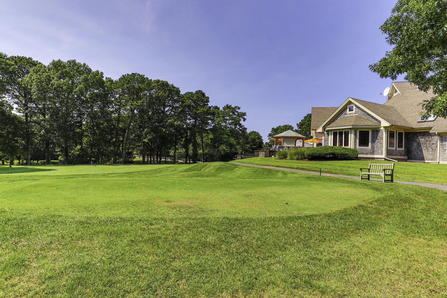
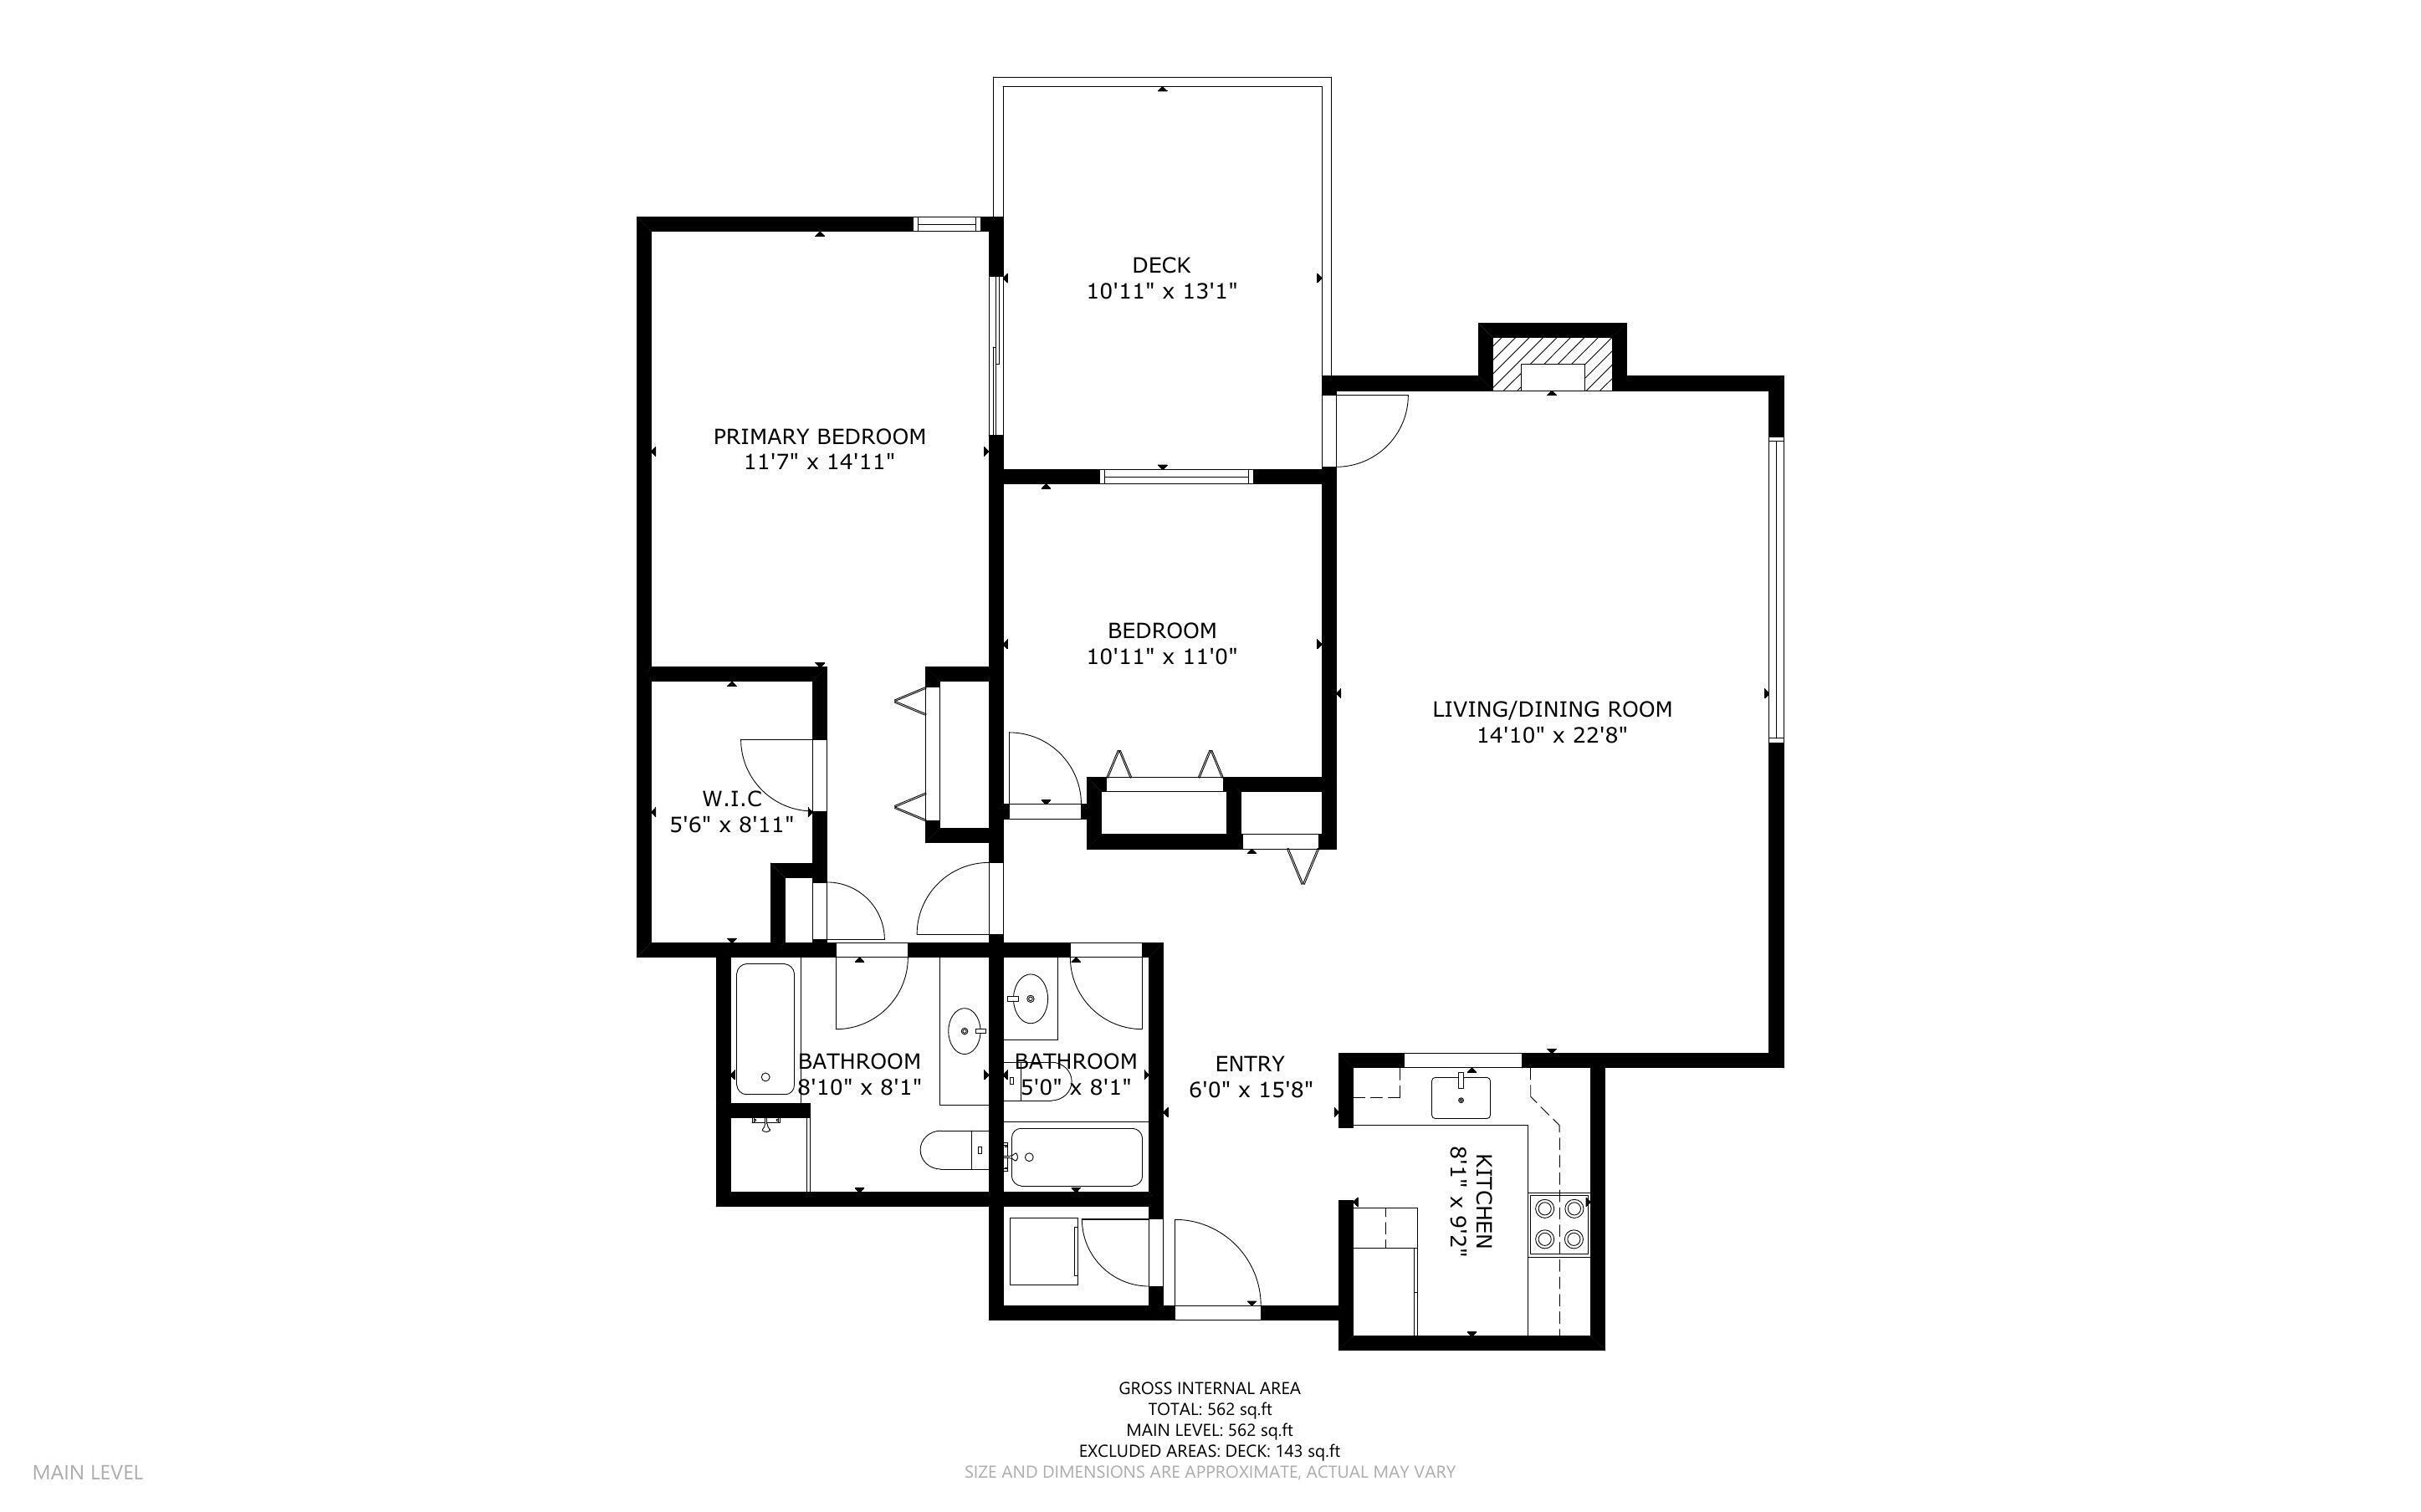
Discover convenient and care-free Yarmouth Port living at this sizable two-bedroom, two-bath penthouse overlooking the picturesque fairway of the 12th hole on Kings Way Golf Course. Step onto your own private deck, accessible from both the spacious primary bedroom and the inviting living room, where you'll find soaring cathedral ceilings and a cozy wood-burning fireplace adorned with a custom tile surround. The updated kitchen features a skylight and white tile backsplash that brightens the space up, as well as a large pass-through into the separate dining area, perfect for entertaining. Along with abundant closet space and storage options, this well-designed unit is also easily accessible from the garage, making everyday living a breeze. Other amenities include a community pool, pickleball court, tennis court, on-site Italian dining and a public 18 hole golf course, all adding to why this is the ideal choice for your next home.

2
beds

2
baths

1,164 Sq.Ft. LIVING AREA

Doug Grattan

Doug Grattan

Andrew Grattan

Andrew Grattan

Features & Amenities

Interior

  • total bedrooms2
  • Total bathrooms2
  • full bathrooms2
  • Laundry room Electric Dryer, Electric Dryer Hookup, Washer Hookup
  • Flooring Wood, Laminate, Carpet
  • APPLIANCES Dishwasher, Microwave, Electric Range, Refrigerator, Washer, Water Heater
  • other interior Features HU Cable TV, Linen Closet, Recessed Lighting

Area & Lot

  • Status Sold
  • Date Sold April 1, 2026
  • Living Area1,164 Sq.Ft.
  • Total Area1,164 Sq.Ft.
  • MLS® ID22504241
  • TypeCondo
  • YEAR BUILT1989

Exterior

  • STORIES1
  • Garage Space1.0
  • water SourcePublic
  • roofAsphalt, Pitched
  • parkingDetached, Garage Door Opener, Assigned, Driveway, Guest
  • HEAT TYPENatural Gas
  • AIR CONDITIONINGCentral Air
  • HOA AmenitiesLandscaping, Road Maintenance, Trash, Snow Removal, Tennis Court(s), Pro On Site, Common Area, Community Room

Financial

  • Sales Price$422,500
  • Real Estate Tax $3,102/yr
  • HOA $873/mo

Work With Us

We pride ourselves in providing personalized solutions that bring our clients closer to their dream properties and enhance their long-term wealth.