24 Highwood Lane
24 Highwood Lane
24 Highwood Lane
24 Highwood Lane
24 Highwood Lane
24 Highwood Lane
24 Highwood Lane
24 Highwood Lane
24 Highwood Lane
24 Highwood Lane
24 Highwood Lane
24 Highwood Lane
24 Highwood Lane
24 Highwood Lane
24 Highwood Lane
24 Highwood Lane
24 Highwood Lane
24 Highwood Lane
24 Highwood Lane
24 Highwood Lane
24 Highwood Lane
24 Highwood Lane
24 Highwood Lane
24 Highwood Lane
24 Highwood Lane
24 Highwood Lane
24 Highwood Lane
24 Highwood Lane
24 Highwood Lane
24 Highwood Lane
24 Highwood Lane
24 Highwood Lane
24 Highwood Lane
24 Highwood Lane
24 Highwood Lane
24 Highwood Lane
24 Highwood Lane
24 Highwood Lane
24 Highwood Lane
24 Highwood Lane
24 Highwood Lane
24 Highwood Lane
24 Highwood Lane
24 Highwood Lane
24 Highwood Lane
24 Highwood Lane
24 Highwood Lane
24 Highwood Lane
24 Highwood Lane
24 Highwood Lane
24 Highwood Lane
24 Highwood Lane
24 Highwood Lane
24 Highwood Lane
24 Highwood Lane
24 Highwood Lane
24 Highwood Lane
24 Highwood Lane
24 Highwood Lane
24 Highwood Lane
24 Highwood Lane
24 Highwood Lane
24 Highwood Lane
24 Highwood Lane
24 Highwood Lane
24 Highwood Lane
24 Highwood Lane
24 Highwood Lane
24 Highwood Lane
24 Highwood Lane
24 Highwood Lane
24 Highwood Lane
24 Highwood Lane
24 Highwood Lane
24 Highwood Lane
24 Highwood Lane
24 Highwood Lane
24 Highwood Lane
24 Highwood Lane
24 Highwood Lane
24 Highwood Lane
24 Highwood Lane
24 Highwood Lane
24 Highwood Lane
24 Highwood Lane
24 Highwood Lane
24 Highwood Lane
24 Highwood Lane
24 Highwood Lane
24 Highwood Lane
24 Highwood Lane
24 Highwood Lane
24 Highwood Lane
24 Highwood Lane
24 Highwood Lane
24 Highwood Lane
24 Highwood Lane
SEE ALL PHOTOS
24 Highwood Lane
24 Highwood Lane
24 Highwood Lane
24 Highwood Lane
24 Highwood Lane
24 Highwood Lane
24 Highwood Lane
24 Highwood Lane
24 Highwood Lane
24 Highwood Lane
24 Highwood Lane
24 Highwood Lane
24 Highwood Lane
24 Highwood Lane
24 Highwood Lane
24 Highwood Lane
24 Highwood Lane
24 Highwood Lane
24 Highwood Lane
24 Highwood Lane
24 Highwood Lane
24 Highwood Lane
24 Highwood Lane
24 Highwood Lane
24 Highwood Lane
24 Highwood Lane
24 Highwood Lane
24 Highwood Lane
24 Highwood Lane
24 Highwood Lane
24 Highwood Lane
24 Highwood Lane
24 Highwood Lane
24 Highwood Lane
24 Highwood Lane
24 Highwood Lane
24 Highwood Lane
24 Highwood Lane
24 Highwood Lane
24 Highwood Lane
24 Highwood Lane
24 Highwood Lane
24 Highwood Lane
24 Highwood Lane
24 Highwood Lane
24 Highwood Lane
24 Highwood Lane
24 Highwood Lane
24 Highwood Lane
24 Highwood Lane
24 Highwood Lane
24 Highwood Lane
24 Highwood Lane
24 Highwood Lane
24 Highwood Lane
24 Highwood Lane
24 Highwood Lane
24 Highwood Lane
24 Highwood Lane
24 Highwood Lane
24 Highwood Lane
24 Highwood Lane
24 Highwood Lane
24 Highwood Lane
24 Highwood Lane
24 Highwood Lane
24 Highwood Lane
24 Highwood Lane
24 Highwood Lane
24 Highwood Lane
24 Highwood Lane
24 Highwood Lane
24 Highwood Lane
24 Highwood Lane
24 Highwood Lane
24 Highwood Lane
24 Highwood Lane
24 Highwood Lane
24 Highwood Lane
24 Highwood Lane
24 Highwood Lane
24 Highwood Lane
24 Highwood Lane
24 Highwood Lane
24 Highwood Lane
24 Highwood Lane
24 Highwood Lane
24 Highwood Lane
24 Highwood Lane
24 Highwood Lane
24 Highwood Lane
24 Highwood Lane
24 Highwood Lane
24 Highwood Lane
24 Highwood Lane
24 Highwood Lane
24 Highwood Lane
Sold

24 Highwood Lane

24 Highwood Lane, Hatchville, MA 02536

$1,800,000
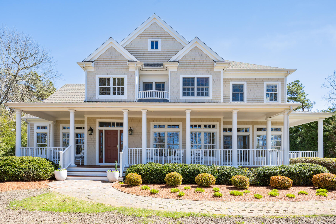
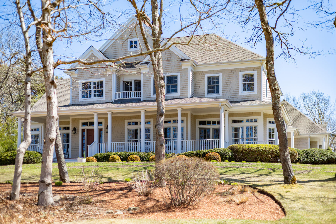
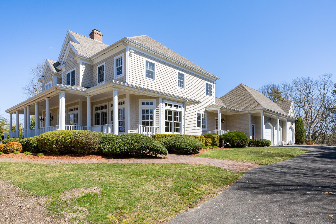
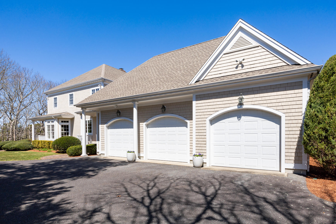
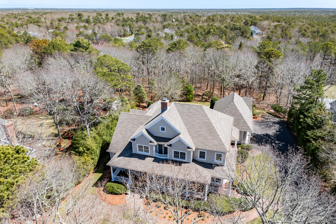
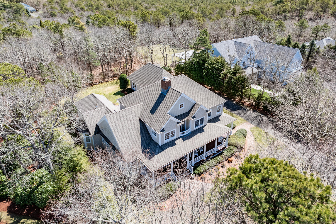
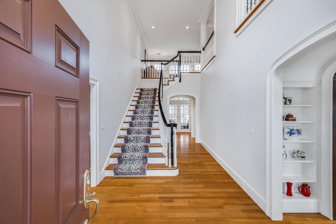
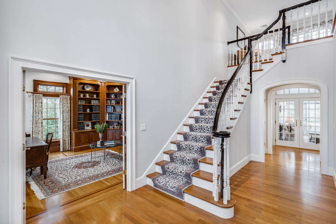
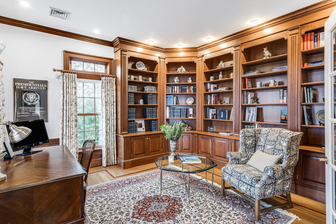
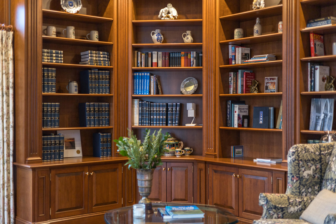
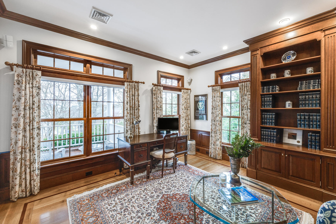
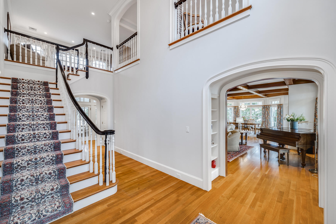
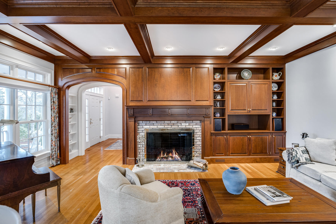
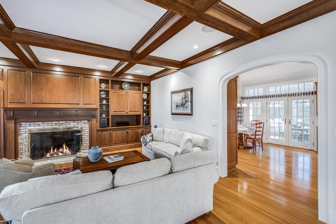
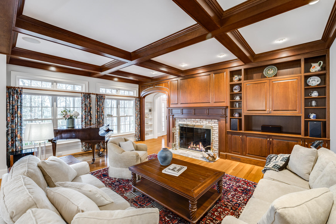
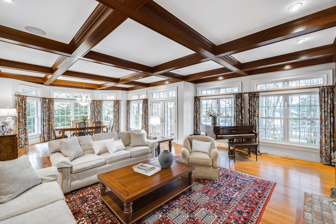
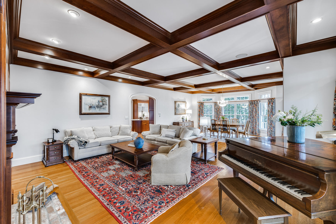
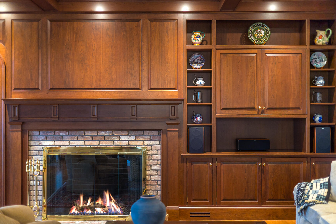
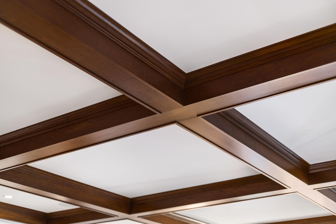
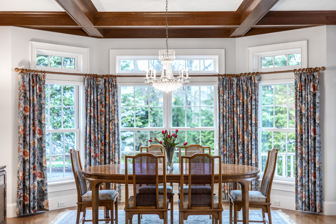
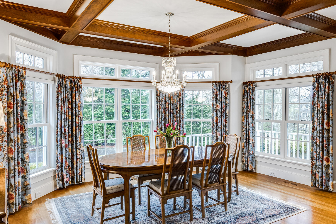
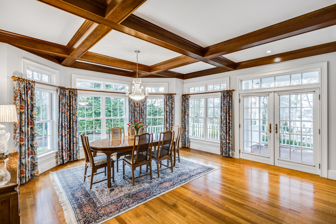
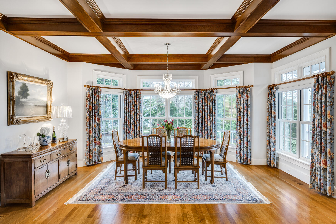
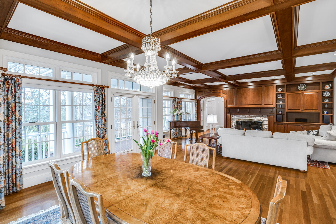
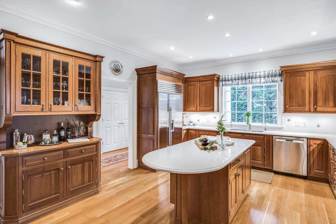
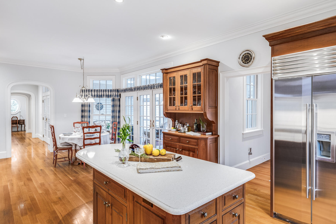
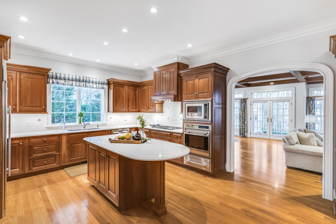
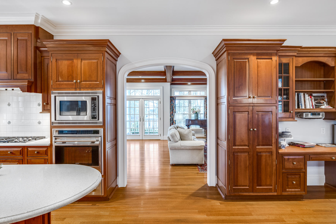
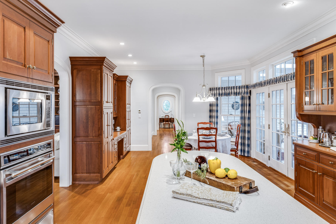
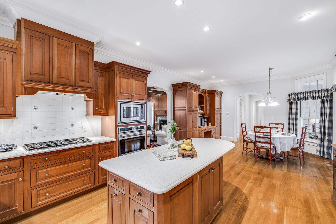
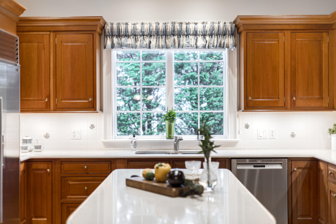
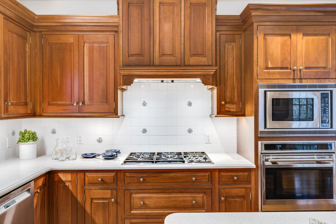
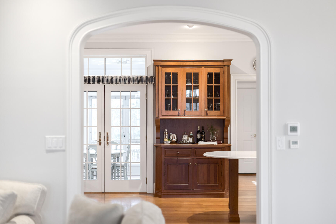
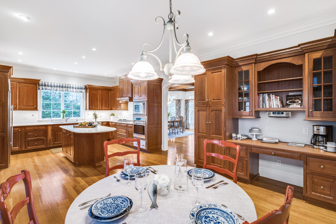
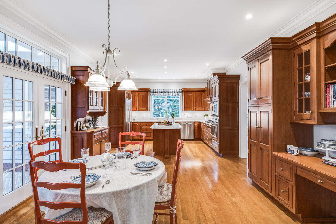
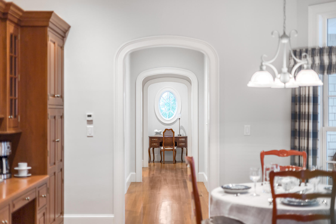
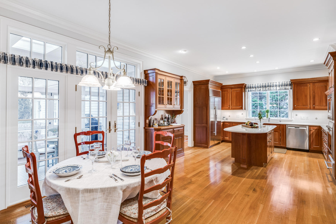
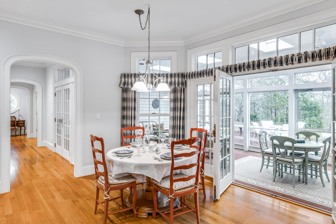
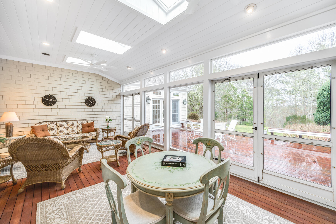
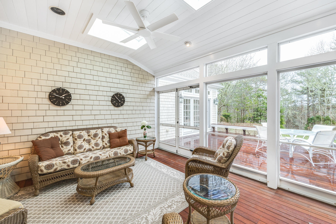
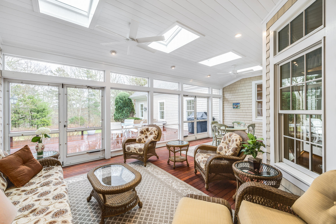
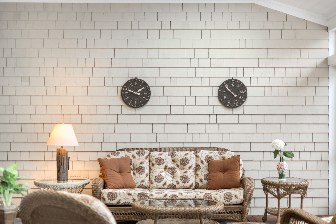
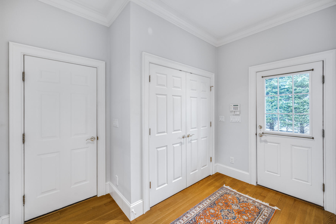
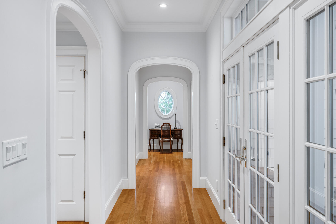
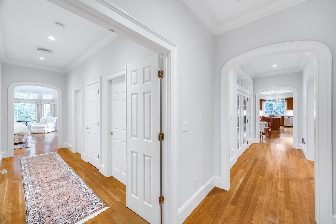
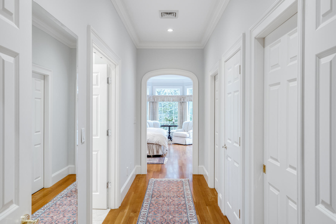
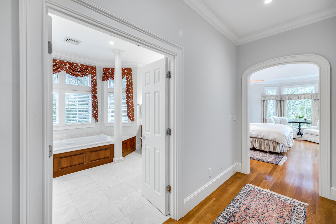
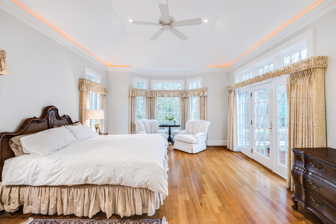
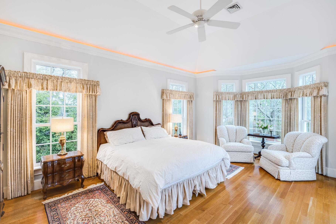
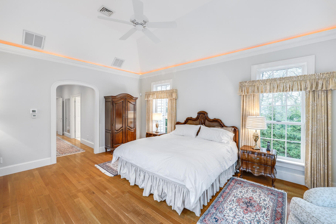
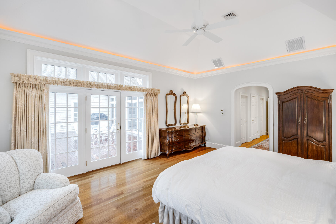
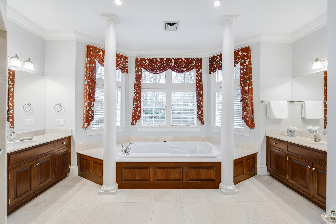
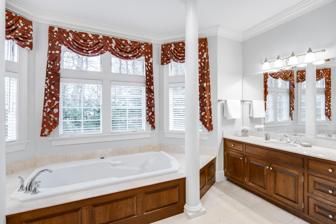
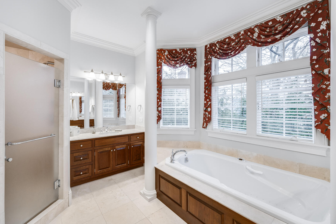
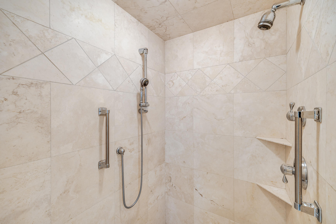
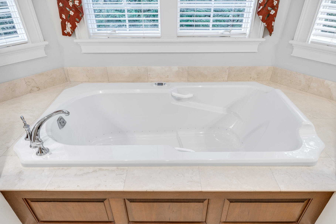
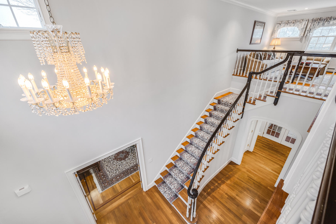
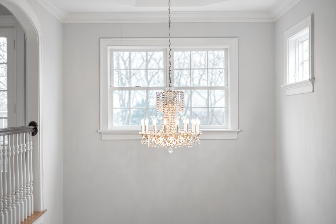
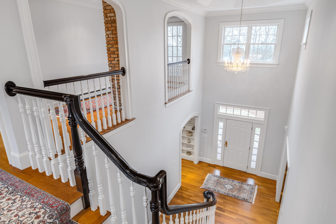
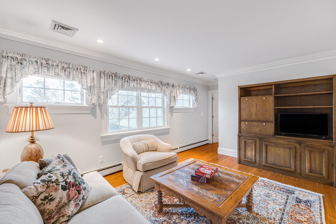
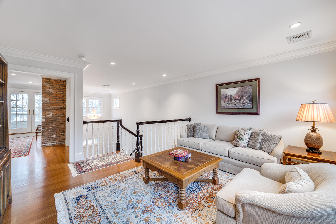
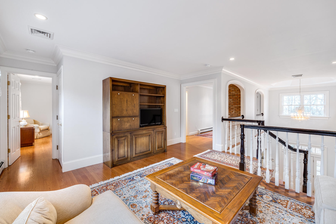
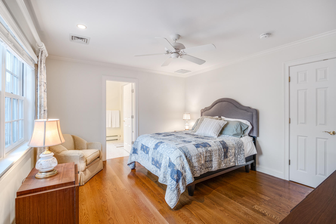
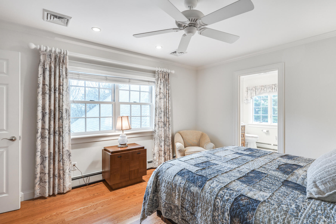
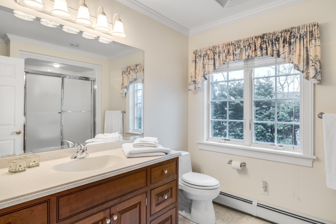
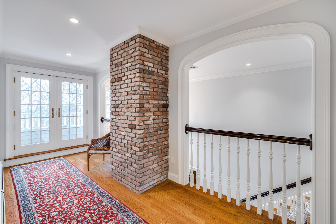
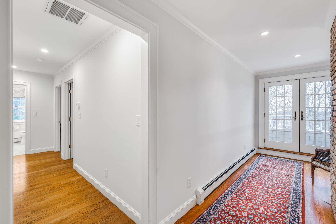
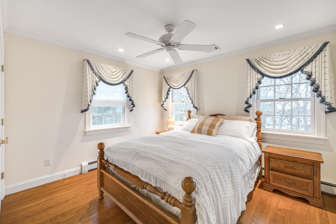
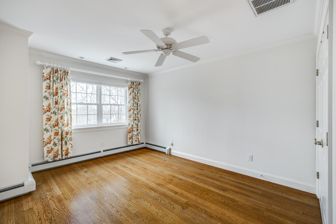
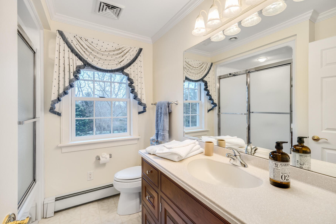
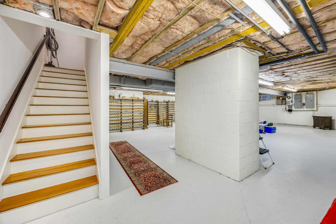
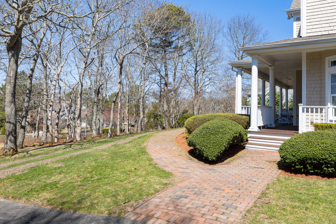
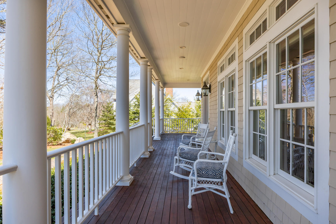
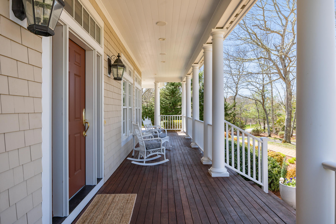
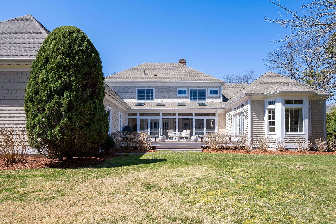
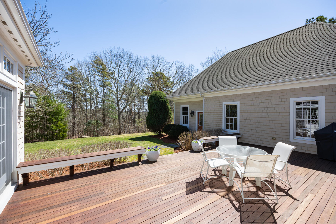
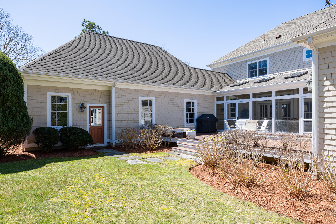
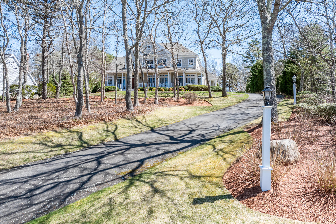
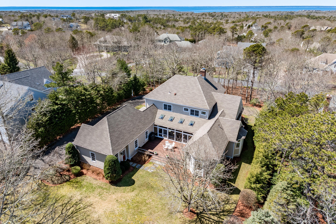
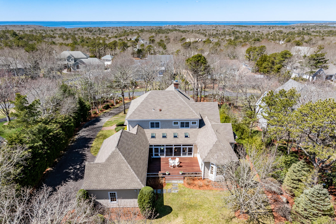
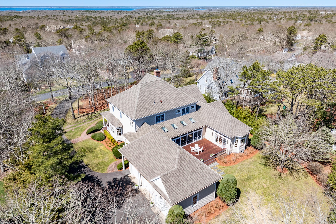
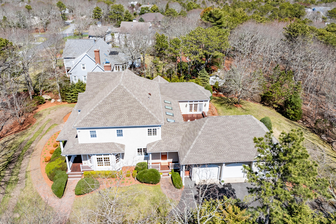
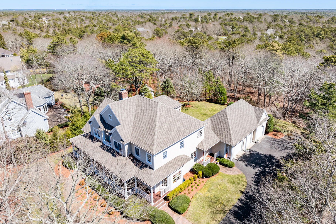
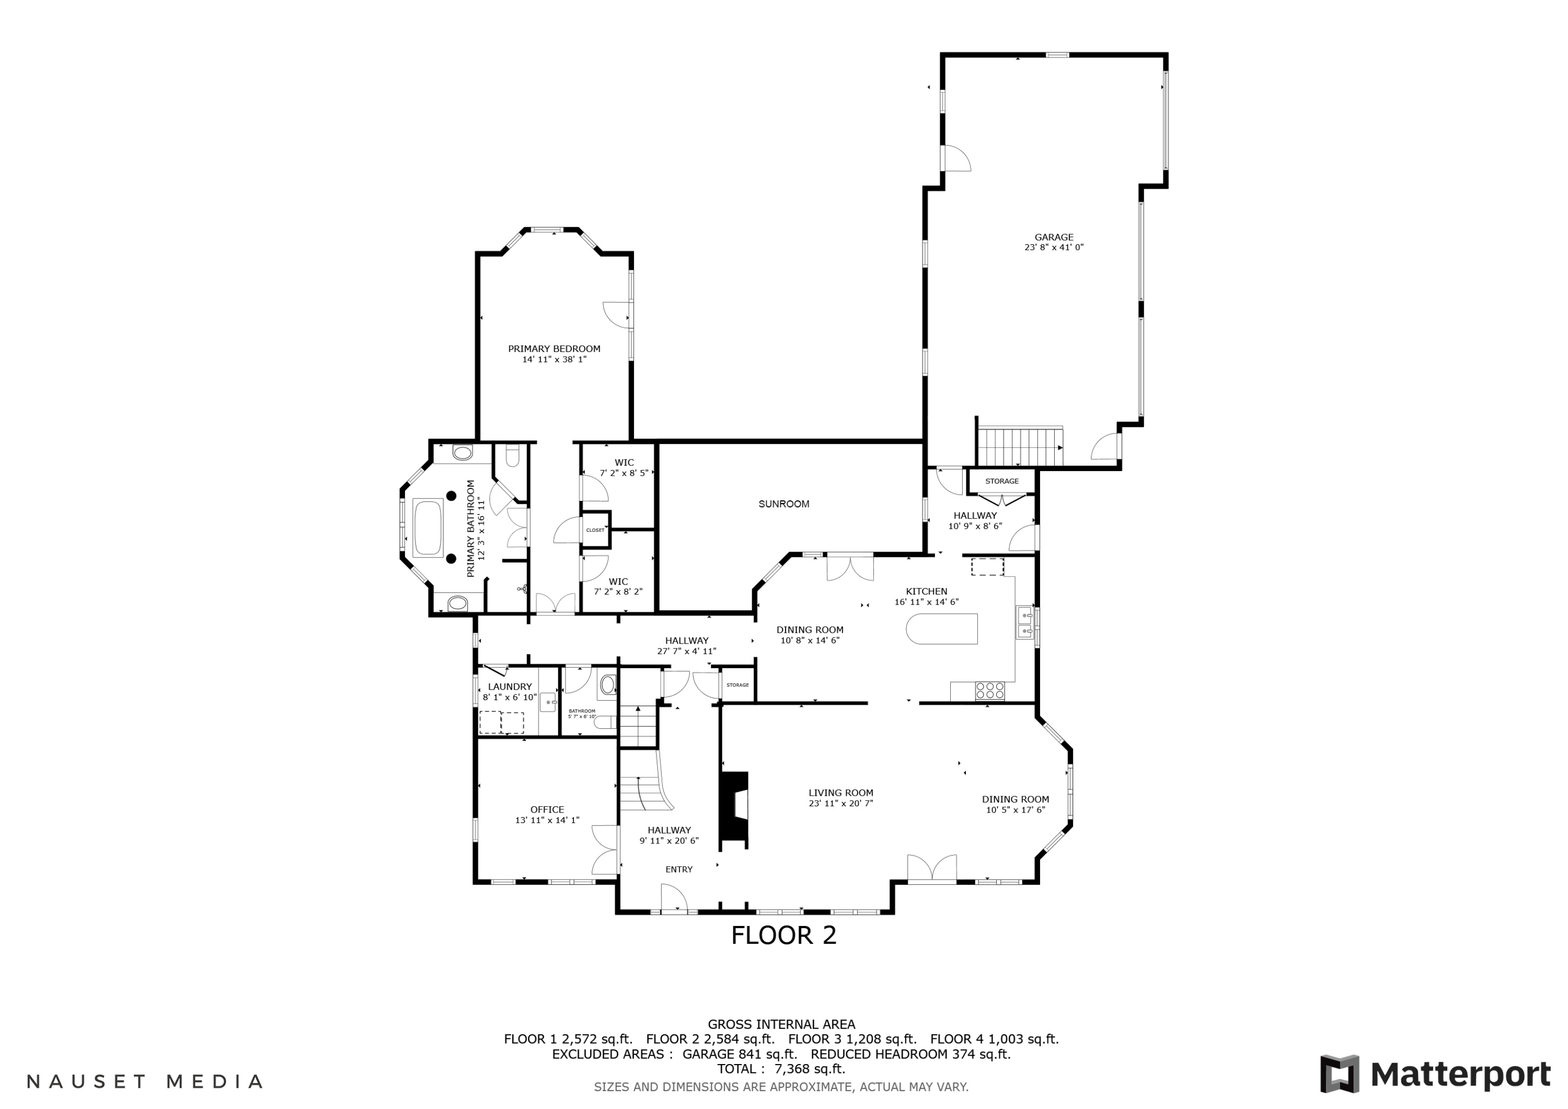
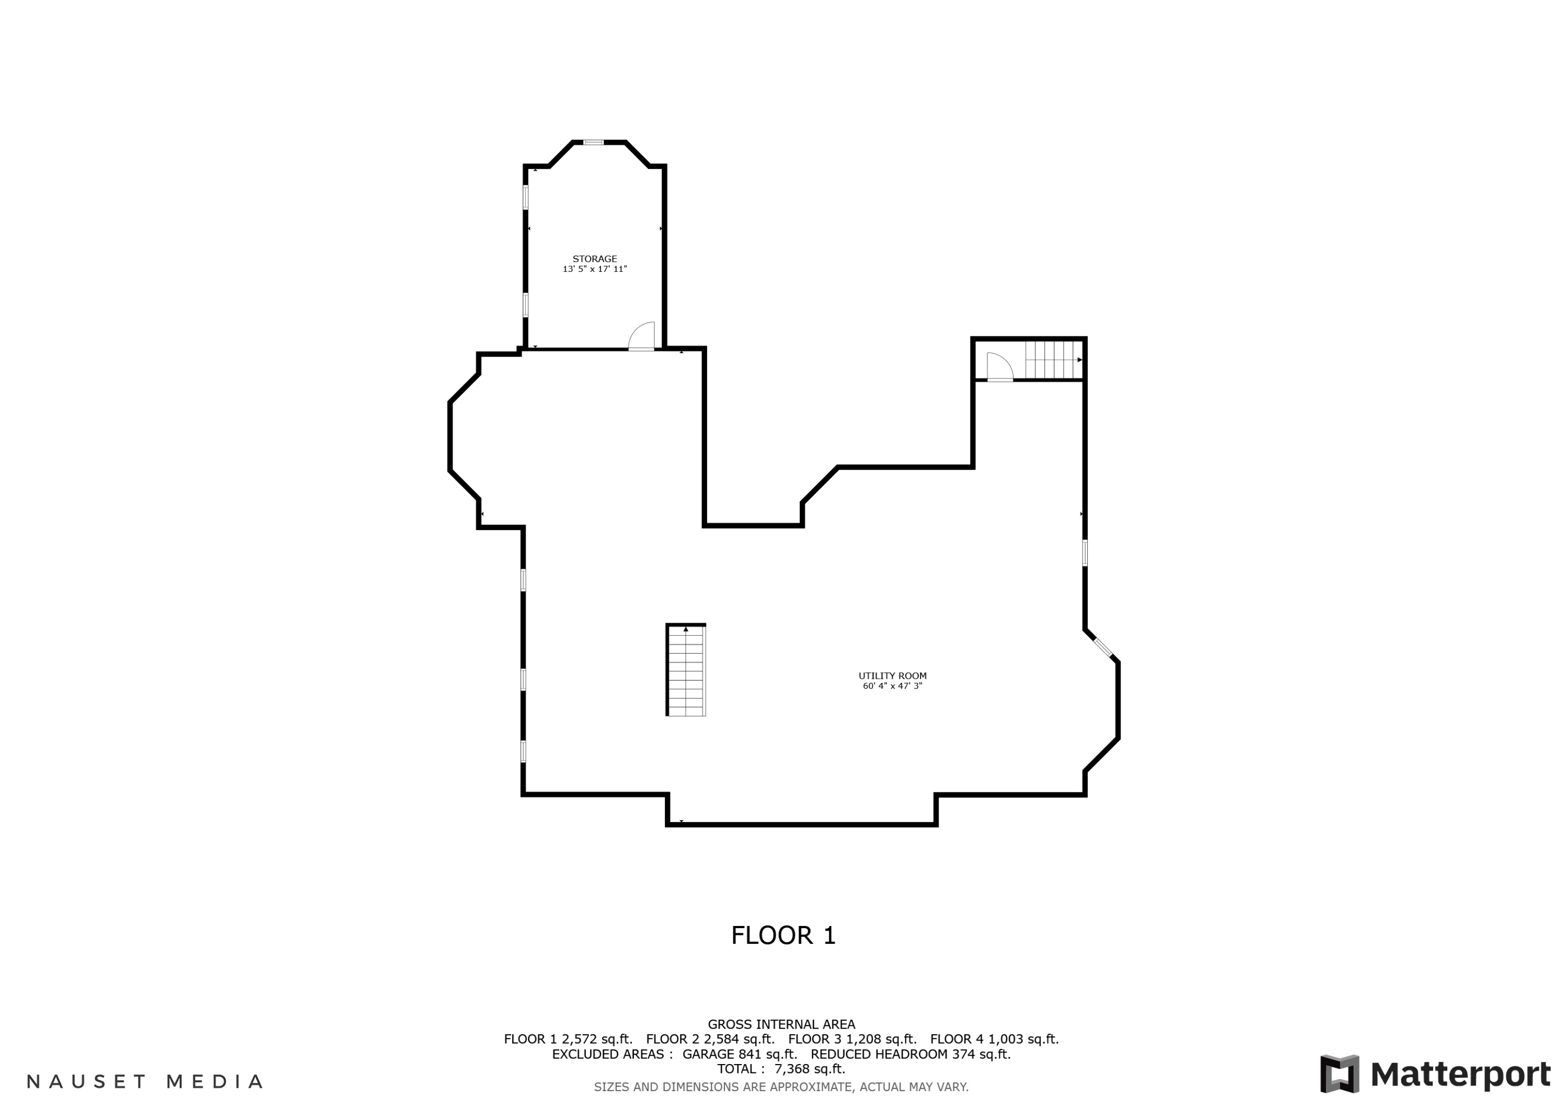
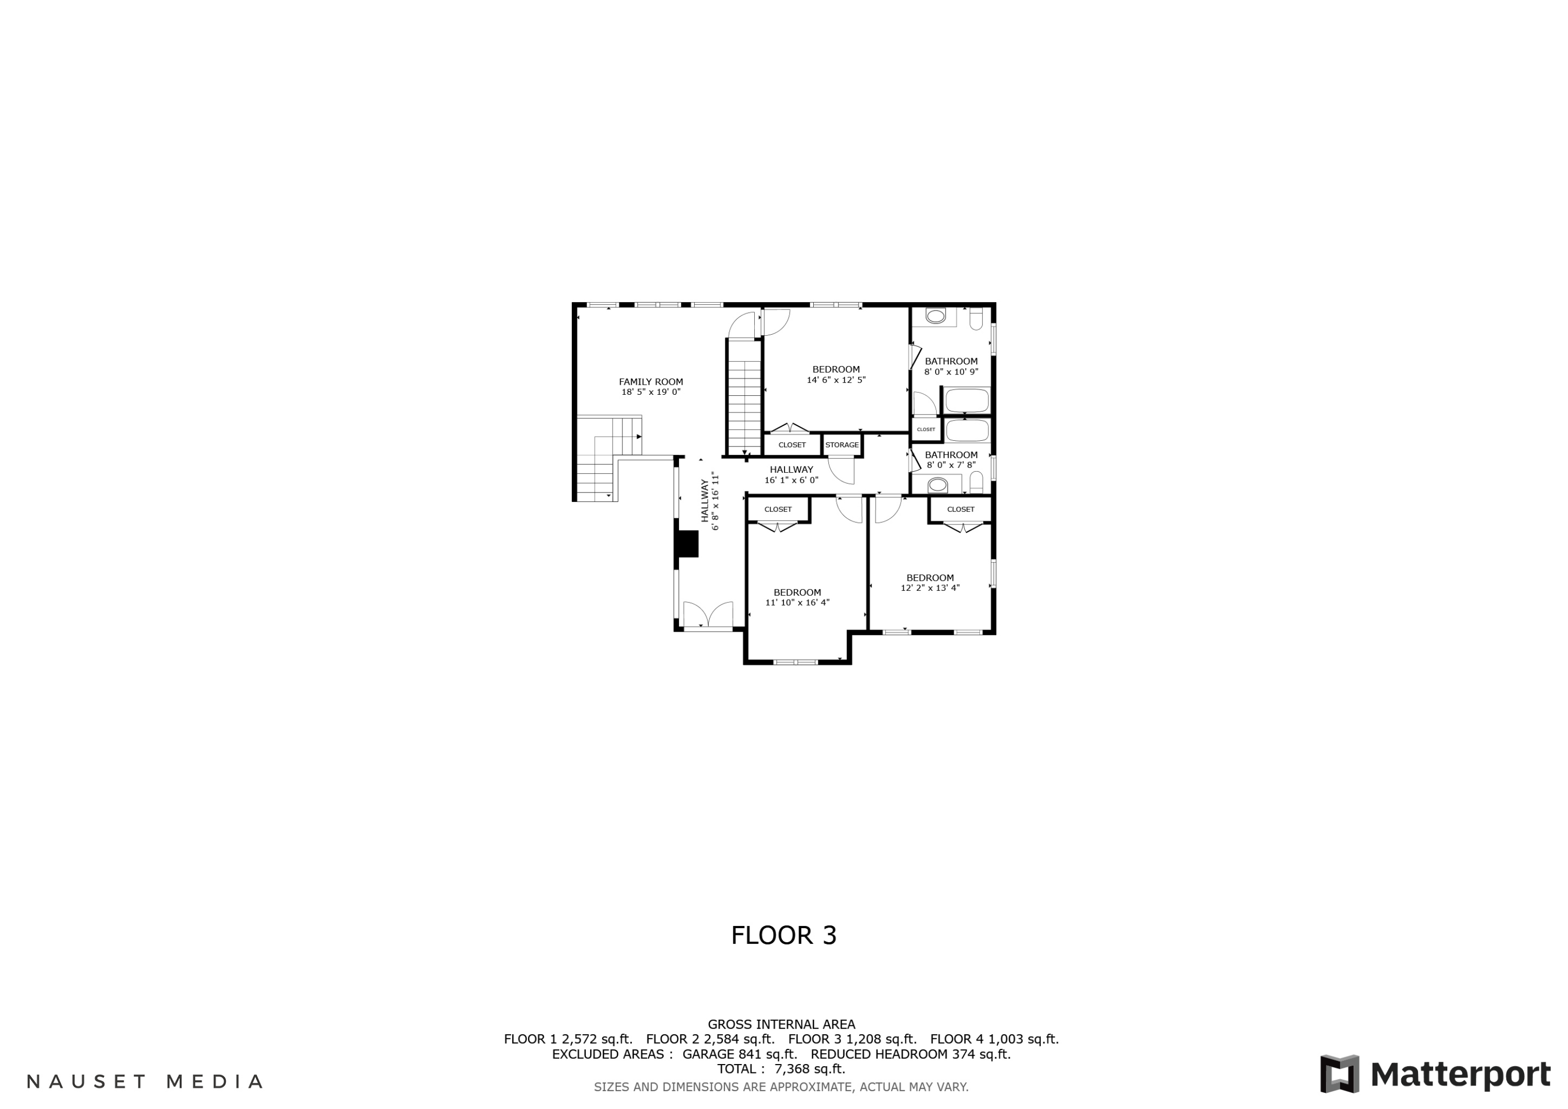
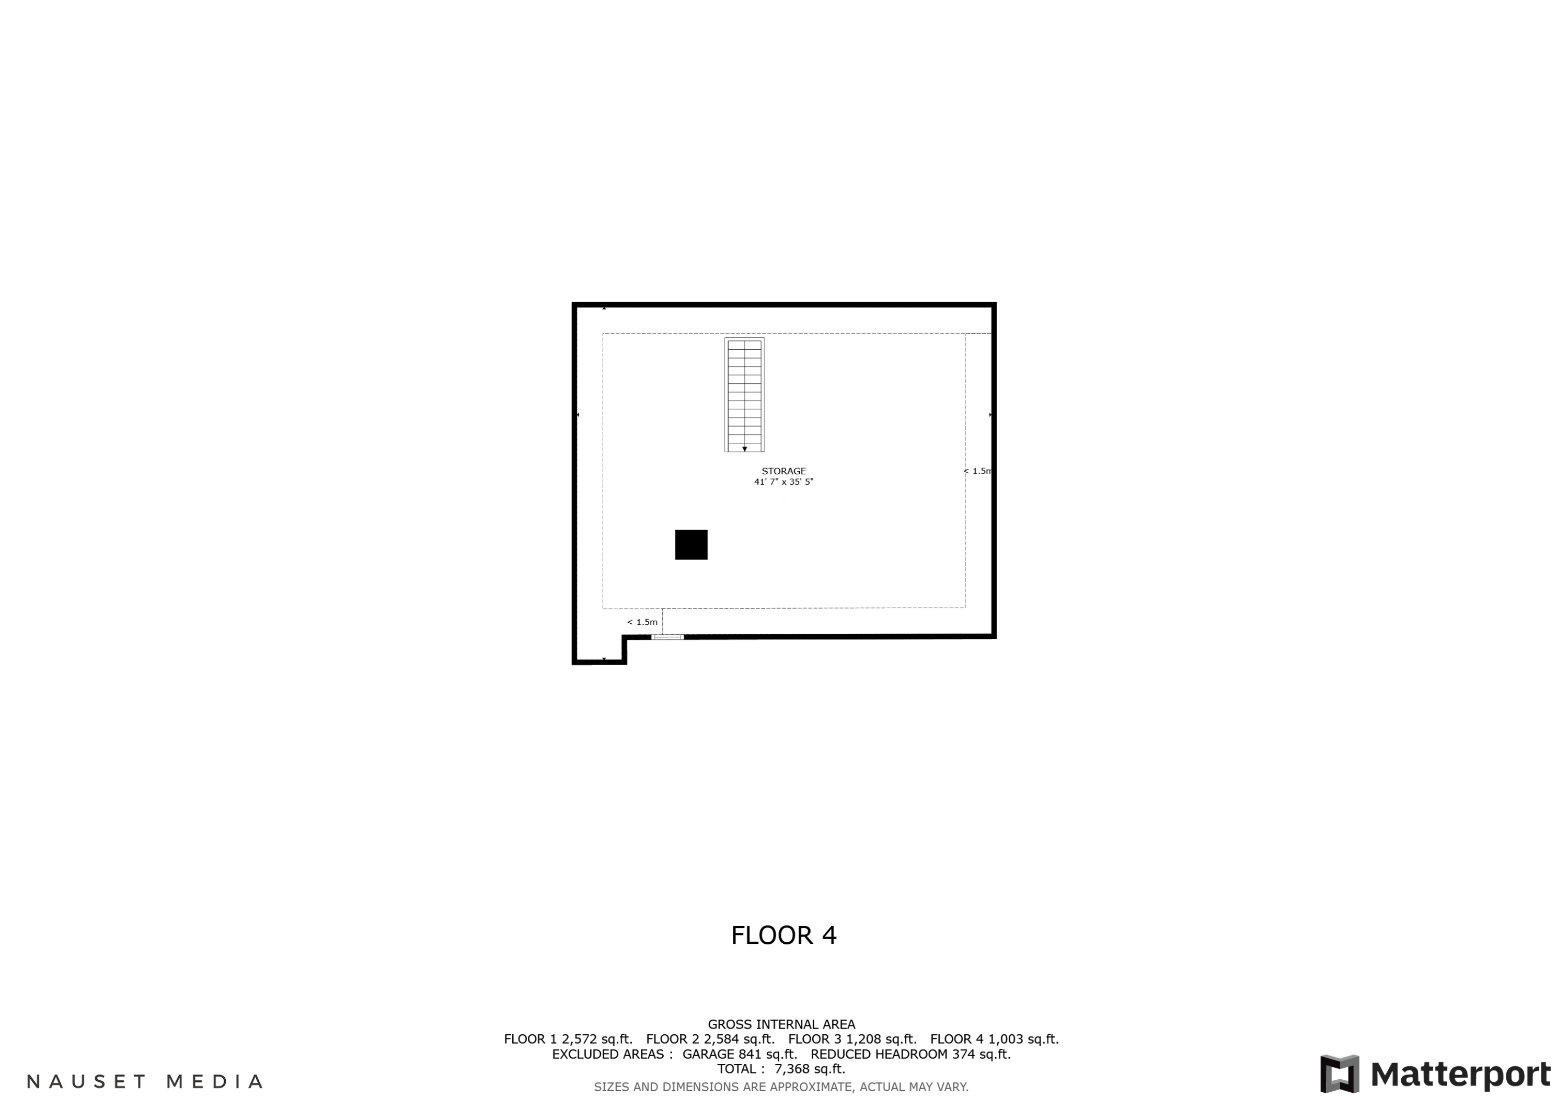
PRICE REDUCTION-Stunning 3,700+ sq ft shingle-style Cape Cod home in the premier gated community of Ballymeade Estates. This thoughtfully designed residence blends timeless New England architecture with upscale modern living. The first-floor primary suite features a cathedral ceiling, French doors to a private patio, and a spacious en-suite bath. The gourmet eat-in kitchen flows into a bright living room with gas fireplace and coffered ceiling, a formal dining area, and a private library/office. A screened porch leads to a large deck, ideal for entertaining or relaxing. Additional features include laundry, half bath, and mudroom entry from the 3-car garage. Upstairs offers three bedrooms (one en-suite), a den, full bath, and front deck. Custom cabinetry, hardwood floors, walk-up attic, and a partially finished basement add to the appeal. The Cape Club offers a championship golf and amenities for the entire family or join the private Sacconnesset Golf Club designed by Rees Jones. Enjoy the professionally landscaped yard and close proximity to Falmouth beaches & the Shining Sea Bike Trail. An exceptional home in a sought-after location, don't miss this opportunity

4
beds

4
baths

3,739 Sq.Ft. LIVING AREA

1.14 Acres lot

Isaac Sargent

Isaac Sargent

Features & Amenities

Interior

  • total bedrooms4
  • Total bathrooms4
  • full bathrooms3
  • half bathroom1
  • Laundry room Electric Dryer Hookup, Washer Hookup
  • Flooring Hardwood, Tile
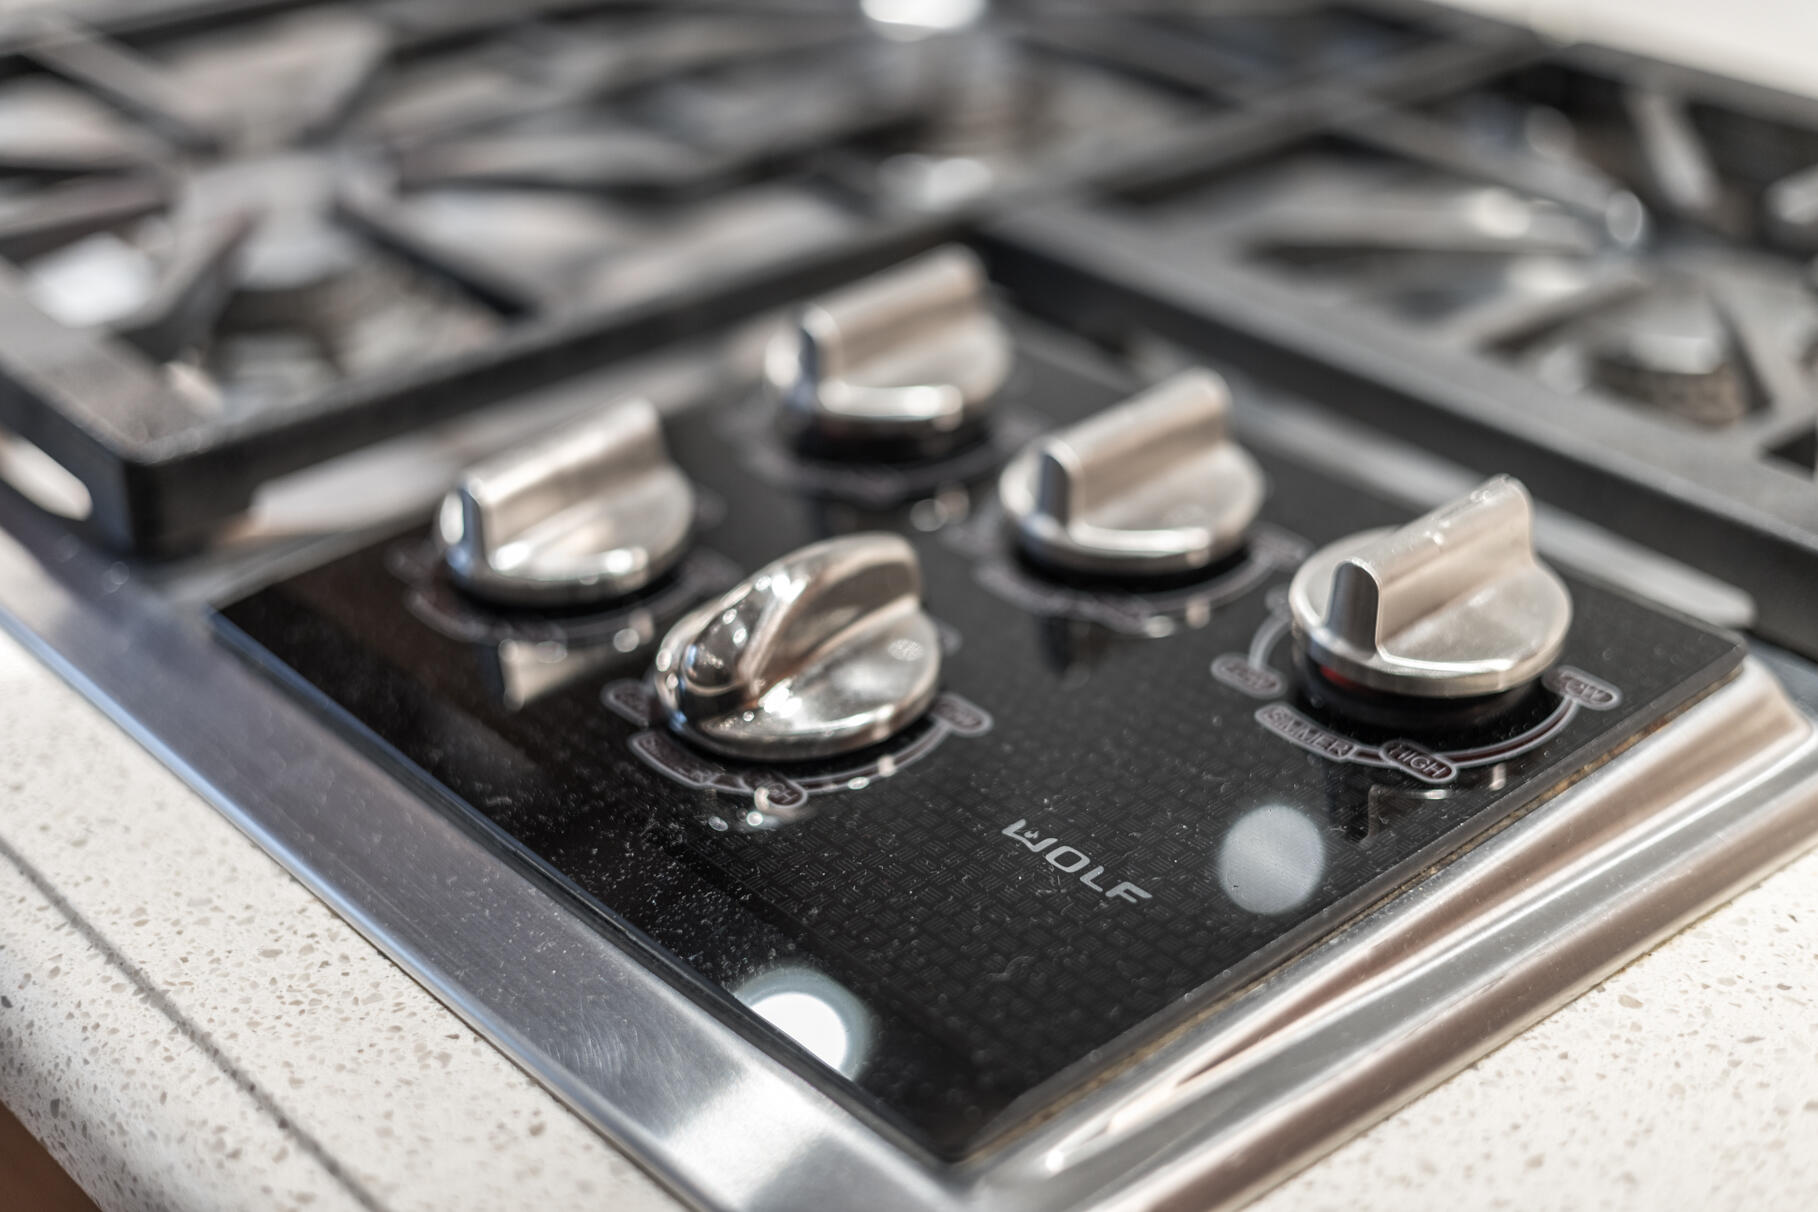
  • APPLIANCES Countertop Range, Dishwasher, Refrigerator, Range Hood, Wall/Oven Cook Top, Natural Gas, Water Heater
  • other interior Features Central Vacuum, Attic Storage, HU Cable TV, Linen Closet, Recessed Lighting, Walk-In Closet(s)

Area & Lot

  • Status Sold
  • Date Sold July 9, 2025
  • Living Area3,739 Sq.Ft.
  • Total Area3,739 Sq.Ft.
  • Lot Area1.14 Acres
  • MLS® ID22501590
  • TypeResidential
  • YEAR BUILT2003
  • Architecture StylesContemporary

Exterior

  • STORIES2
  • Garage Space3.0
  • water SourcePublic
  • roofAsphalt, Pitched
  • lot featuresGentle Sloping, Interior Lot
  • parkingGarage Door Opener, Driveway, Paved
  • HEAT TYPENatural Gas
  • AIR CONDITIONINGCentral Air
  • HOA AmenitiesPets Allowed, Road Maintenance, Trash, Security, Snow Removal, Clubhouse, Golf Course, Putting Green
  • other exterior FeaturesUnderground Sprinkler System

Financial

  • Sales Price$1,800,000
  • Real Estate Tax $11,188/yr
  • HOA $1,650/yr
View Virtual Tour

Work With Us

We pride ourselves in providing personalized solutions that bring our clients closer to their dream properties and enhance their long-term wealth.