556 Cotuit Road
556 Cotuit Road
556 Cotuit Road
556 Cotuit Road
556 Cotuit Road
556 Cotuit Road
556 Cotuit Road
556 Cotuit Road
556 Cotuit Road
556 Cotuit Road
556 Cotuit Road
556 Cotuit Road
556 Cotuit Road
556 Cotuit Road
556 Cotuit Road
556 Cotuit Road
556 Cotuit Road
556 Cotuit Road
556 Cotuit Road
556 Cotuit Road
556 Cotuit Road
556 Cotuit Road
556 Cotuit Road
556 Cotuit Road
556 Cotuit Road
556 Cotuit Road
556 Cotuit Road
556 Cotuit Road
556 Cotuit Road
556 Cotuit Road
556 Cotuit Road
556 Cotuit Road
556 Cotuit Road
556 Cotuit Road
556 Cotuit Road
556 Cotuit Road
556 Cotuit Road
556 Cotuit Road
556 Cotuit Road
556 Cotuit Road
556 Cotuit Road
556 Cotuit Road
556 Cotuit Road
556 Cotuit Road
556 Cotuit Road
SEE ALL PHOTOS
556 Cotuit Road
556 Cotuit Road
556 Cotuit Road
556 Cotuit Road
556 Cotuit Road
556 Cotuit Road
556 Cotuit Road
556 Cotuit Road
556 Cotuit Road
556 Cotuit Road
556 Cotuit Road
556 Cotuit Road
556 Cotuit Road
556 Cotuit Road
556 Cotuit Road
556 Cotuit Road
556 Cotuit Road
556 Cotuit Road
556 Cotuit Road
556 Cotuit Road
556 Cotuit Road
556 Cotuit Road
556 Cotuit Road
556 Cotuit Road
556 Cotuit Road
556 Cotuit Road
556 Cotuit Road
556 Cotuit Road
556 Cotuit Road
556 Cotuit Road
556 Cotuit Road
556 Cotuit Road
556 Cotuit Road
556 Cotuit Road
556 Cotuit Road
556 Cotuit Road
556 Cotuit Road
556 Cotuit Road
556 Cotuit Road
556 Cotuit Road
556 Cotuit Road
556 Cotuit Road
556 Cotuit Road
556 Cotuit Road
556 Cotuit Road
Sold

556 Cotuit Road

556 Cotuit Road, Mashpee, MA 02649

$550,000
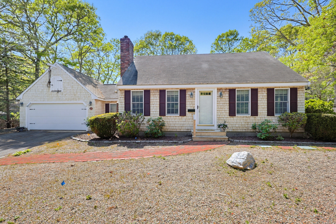
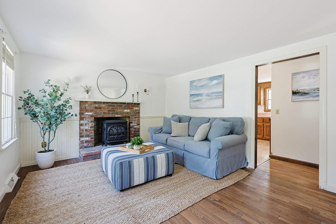
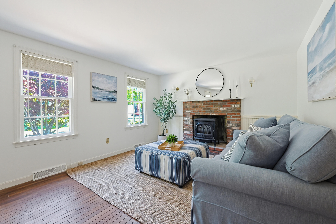
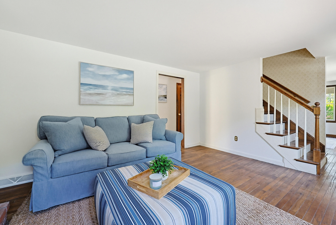
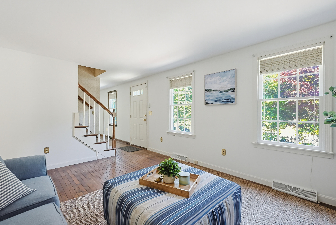
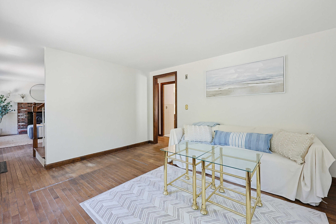
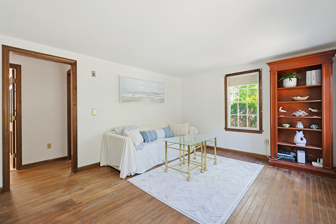
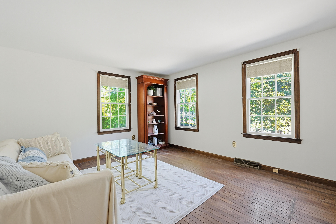
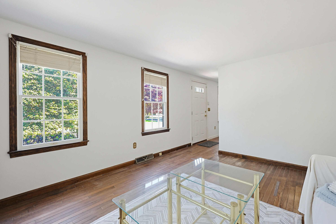
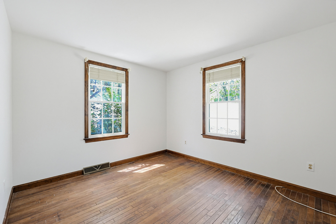
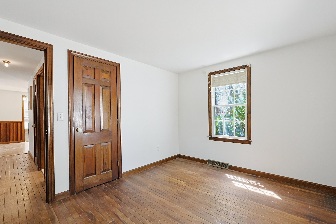
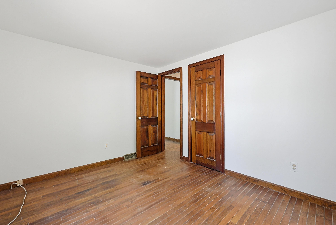
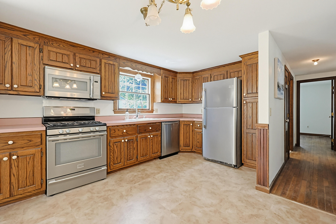
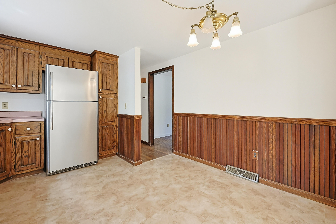
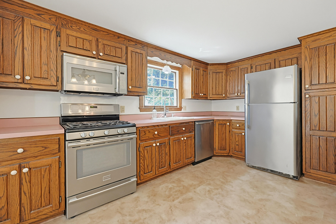
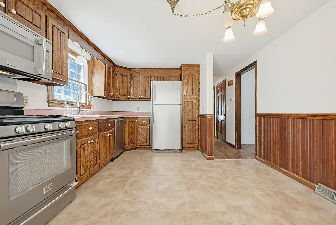
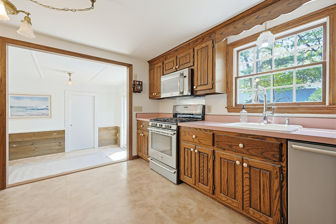
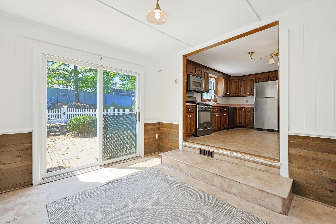
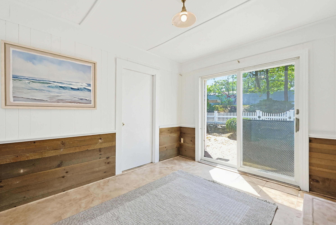
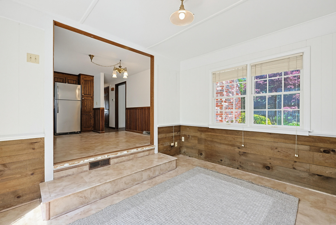
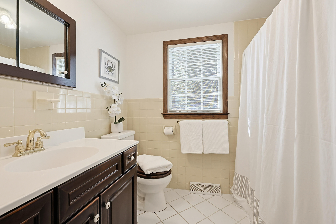
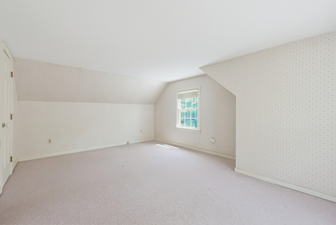
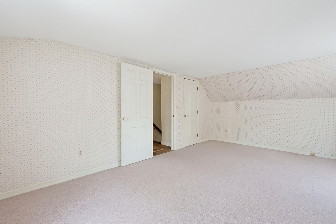
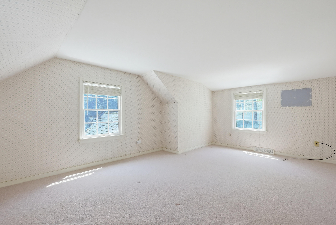
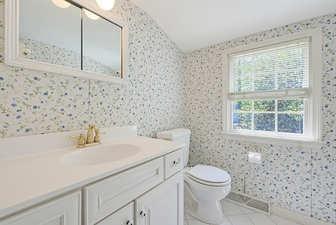
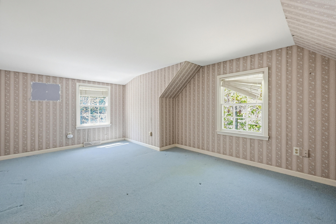
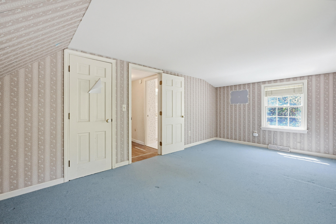
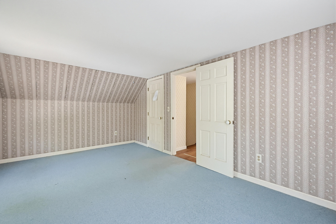
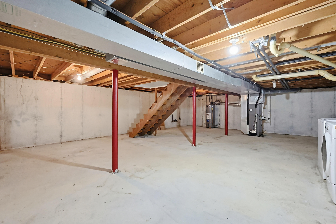
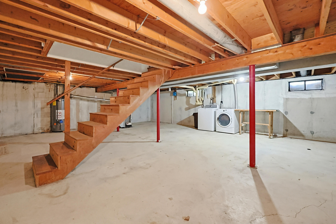
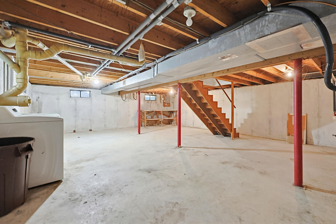
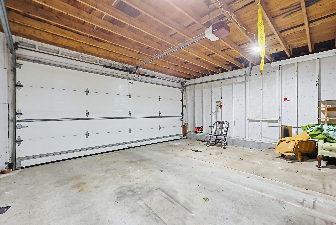
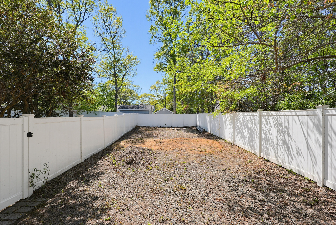
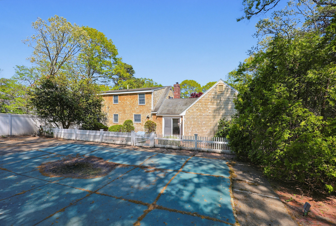
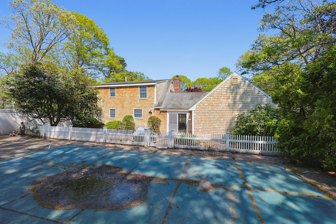
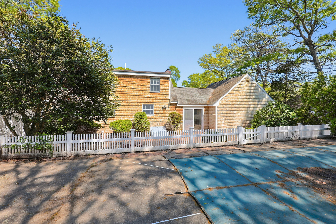
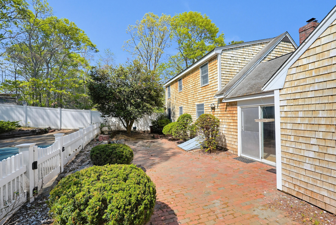
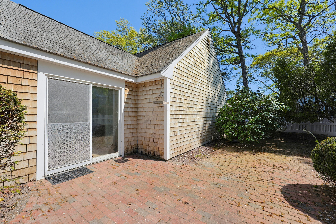
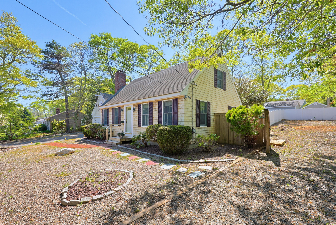
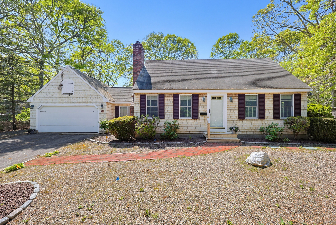
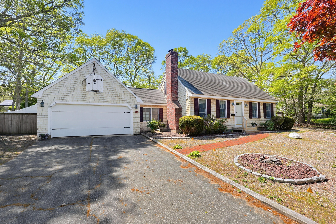
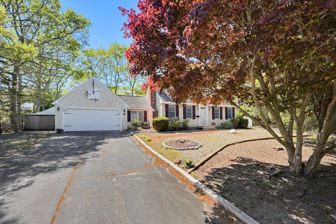
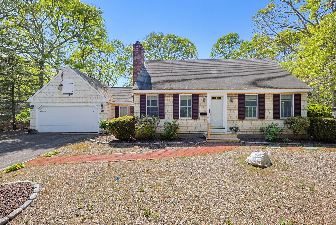
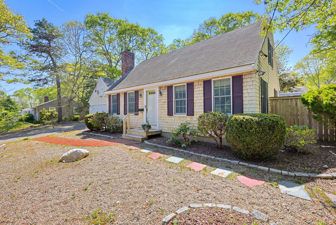
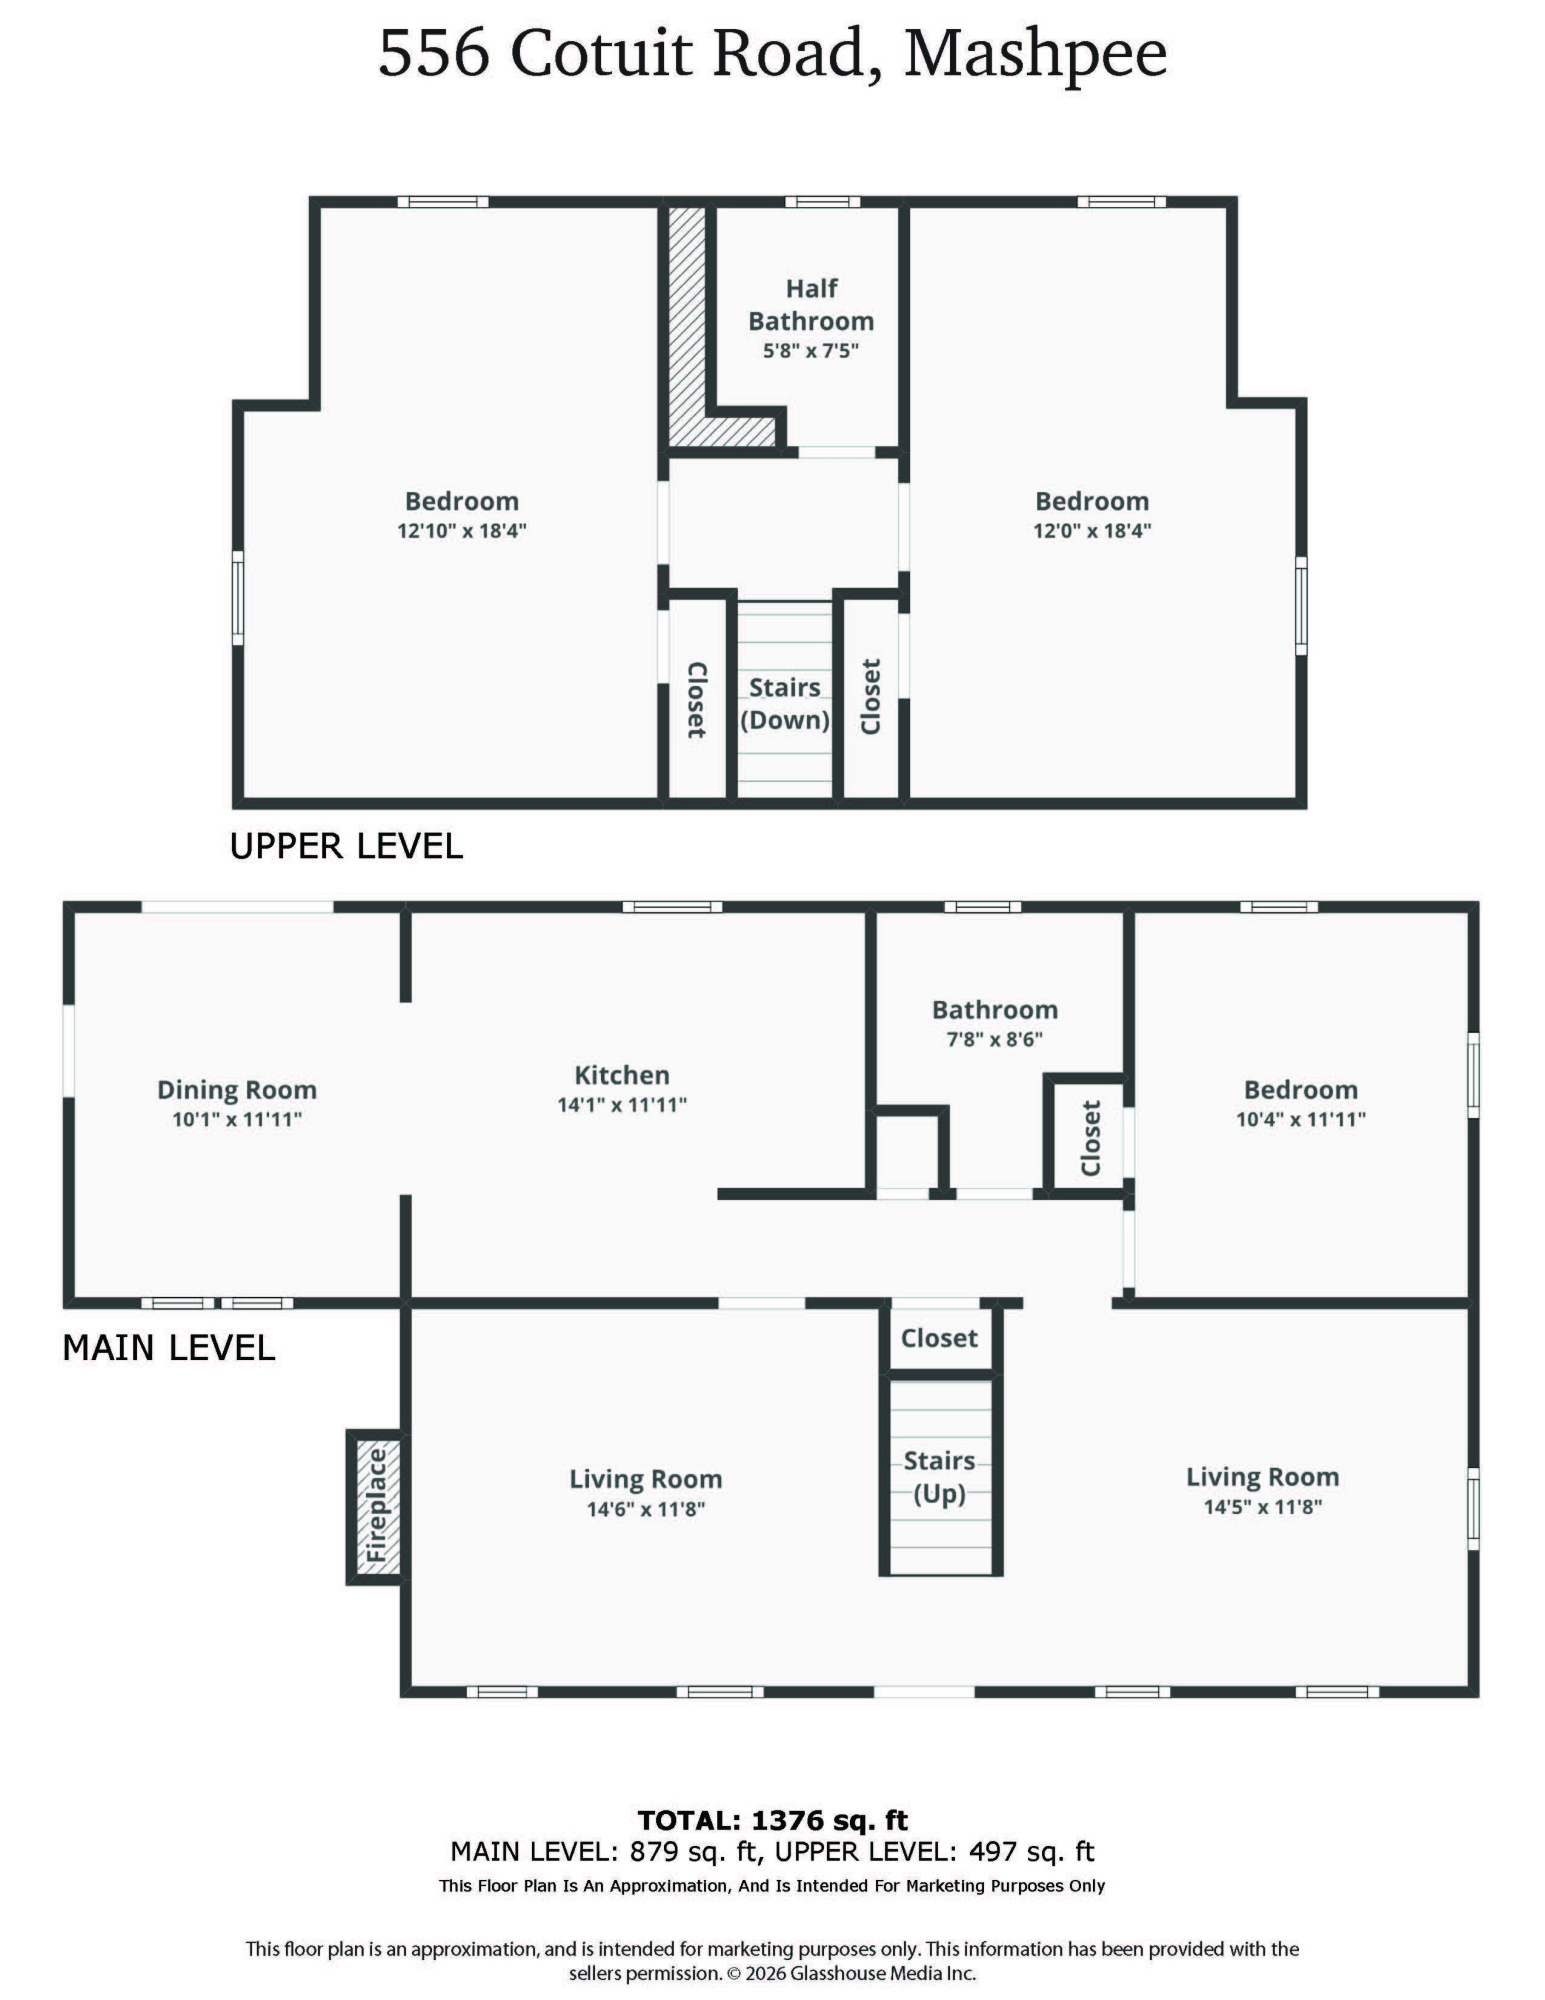
Classic Cape brimming with potential! This 3-bedroom, 1.5-bath home offers solid bones, desirable features, and the perfect opportunity to make it your own. Hardwood floors run throughout most of the first floor, including the living rooms, hallway, and first-floor bedroom. The inviting living room features a cozy gas fireplace, while gas heat and central air provide year-round comfort. The entire first floor, along with ceilings throughout the home, has been freshly painted, giving the space a clean, refreshed feel. The kitchen offers newer appliances, and the home's flexible layout includes two generously sized front-to-back bedrooms upstairs thanks to the fully dormered rear expansion. Outside, enjoy a large fenced backyard built for entertaining, complete with an in-ground gunite pool and plenty of room to play, garden, or relax. An attached 2-car garage adds valuable storage and convenience. While the home could benefit from updating and personal touches, the potential here is undeniable. Major bonus: seller is installing a brand-new septic. A fantastic opportunity to build equity and create something special!

3
beds

2
baths

1,376 Sq.Ft. LIVING AREA

0.29 Acres lot

Tim Waldron

Tim Waldron

Features & Amenities

Interior

  • total bedrooms3
  • Total bathrooms2
  • full bathroom1
  • half bathroom1
  • Flooring Hardwood, Vinyl, Carpet
  • APPLIANCES Dishwasher, Gas Range, Refrigerator, Natural Gas, Water Heater

Area & Lot

  • Status Sold
  • Date Sold July 17, 2026
  • Living Area1,376 Sq.Ft.
  • Total Area1,376 Sq.Ft.
  • Lot Area0.29 Acres
  • MLS® ID22602422
  • TypeResidential
  • YEAR BUILT1971

Exterior

  • STORIES2
  • Garage Space2.0
  • water SourcePublic
  • roofAsphalt, Pitched
  • lot featuresFenced/Enclosed, Level
  • parkingDirect Access, Storage, Driveway, Paved
  • HEAT TYPENatural Gas
  • AIR CONDITIONINGCentral Air

Financial

  • Sales Price$550,000
  • Real Estate Tax $3,243/yr
View Virtual Tour

Work With Us

We pride ourselves in providing personalized solutions that bring our clients closer to their dream properties and enhance their long-term wealth.