



8 Azalea Lane
8 Azalea Lane
8 Azalea Lane
8 Azalea Lane
8 Azalea Lane
8 Azalea Lane
8 Azalea Lane
8 Azalea Lane
8 Azalea Lane
8 Azalea Lane
8 Azalea Lane
8 Azalea Lane
8 Azalea Lane
8 Azalea Lane
8 Azalea Lane
8 Azalea Lane
8 Azalea Lane
8 Azalea Lane
8 Azalea Lane
8 Azalea Lane
8 Azalea Lane
8 Azalea Lane
8 Azalea Lane
8 Azalea Lane
8 Azalea Lane
8 Azalea Lane
8 Azalea Lane
8 Azalea Lane
8 Azalea Lane
8 Azalea Lane
SEE ALL PHOTOS
8 Azalea Lane
8 Azalea Lane
8 Azalea Lane
8 Azalea Lane
8 Azalea Lane
8 Azalea Lane
8 Azalea Lane
8 Azalea Lane
8 Azalea Lane
8 Azalea Lane
8 Azalea Lane
8 Azalea Lane
8 Azalea Lane
8 Azalea Lane
8 Azalea Lane
8 Azalea Lane
8 Azalea Lane
8 Azalea Lane
8 Azalea Lane
8 Azalea Lane
8 Azalea Lane
8 Azalea Lane
8 Azalea Lane
8 Azalea Lane
8 Azalea Lane
8 Azalea Lane
8 Azalea Lane
8 Azalea Lane
8 Azalea Lane
8 Azalea Lane
Sold

8 Azalea Lane

8 Azalea Lane, Mashpee, MA 02649

$1,363,495
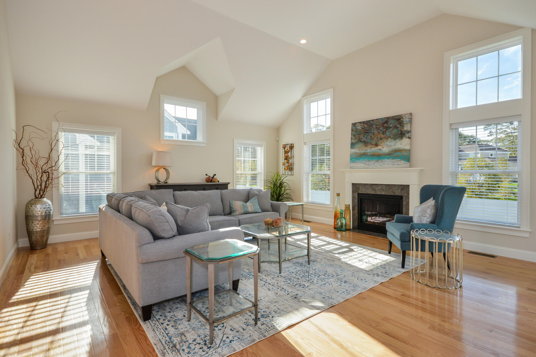
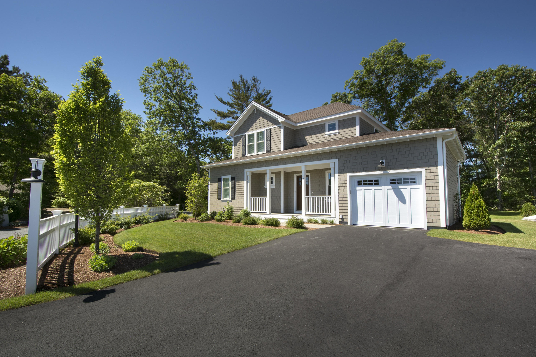
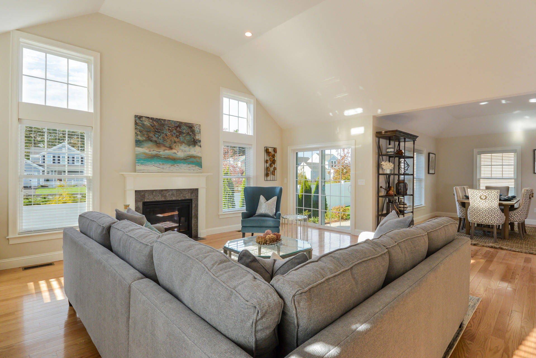
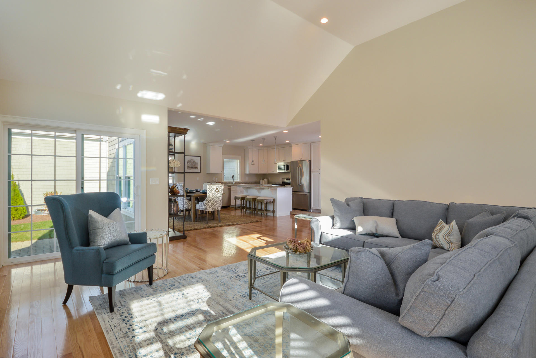
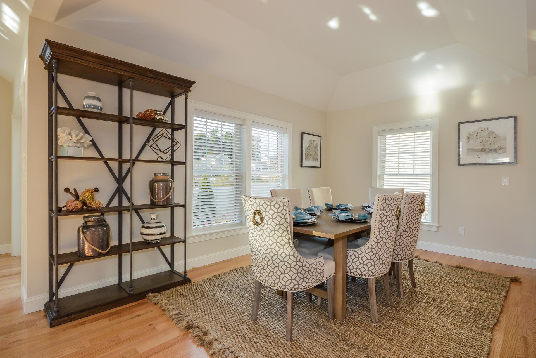
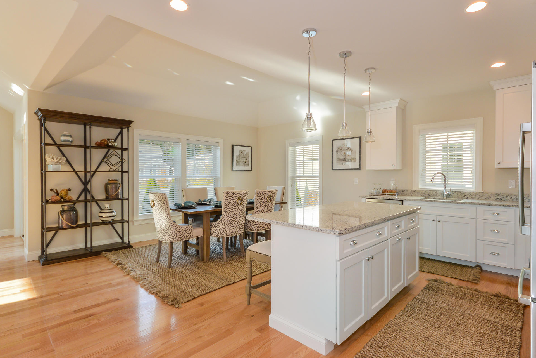
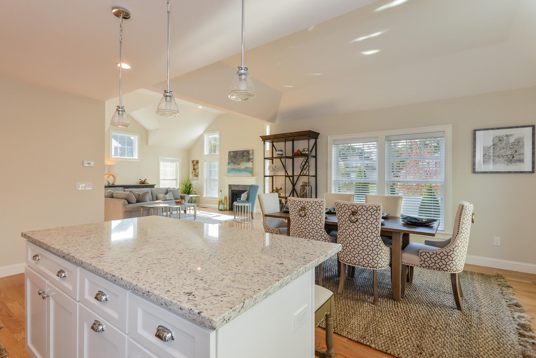
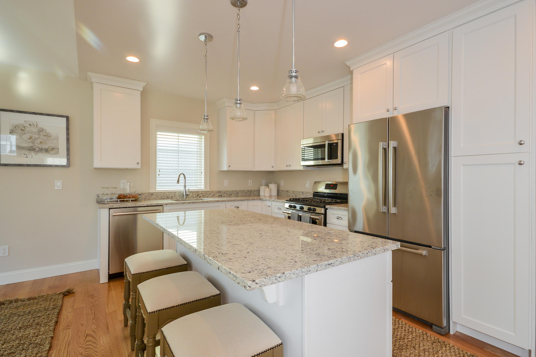
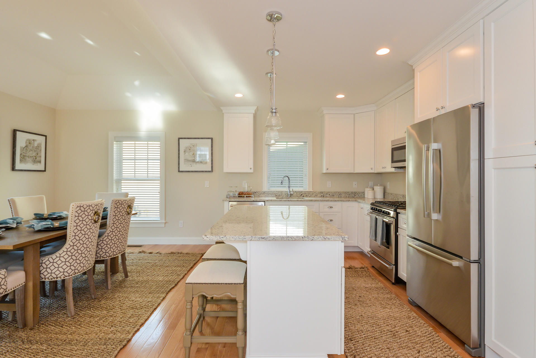
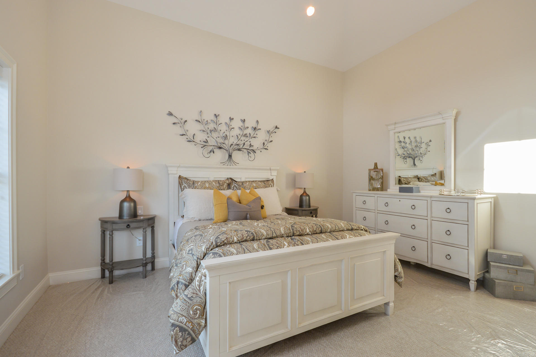
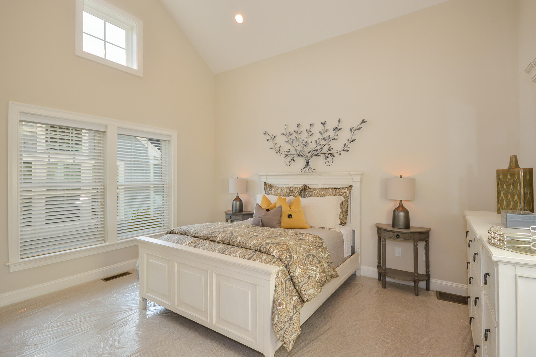
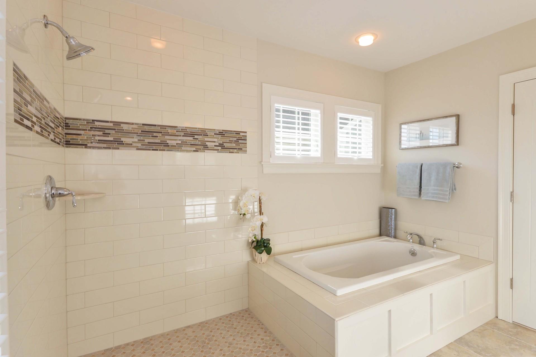
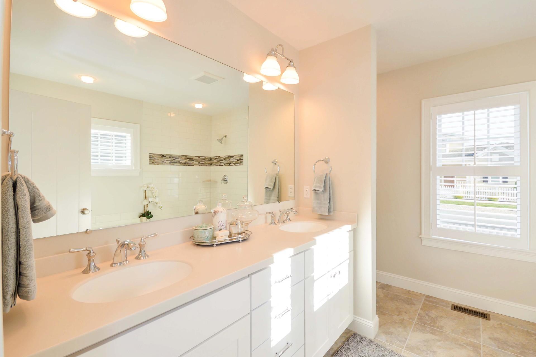
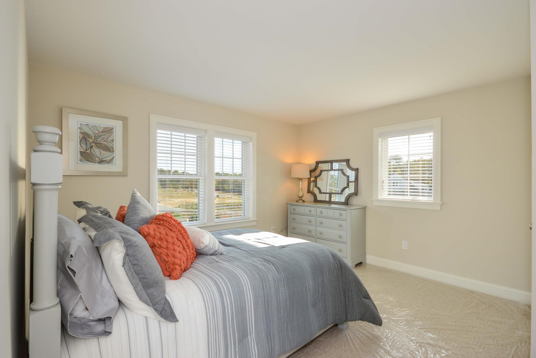
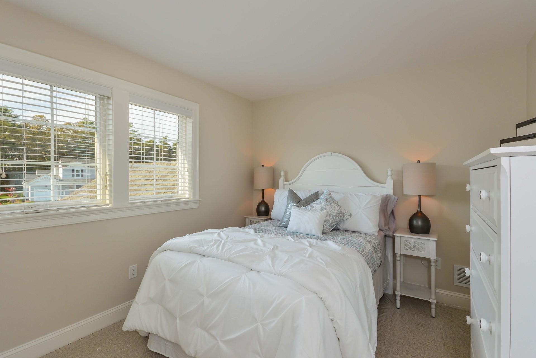
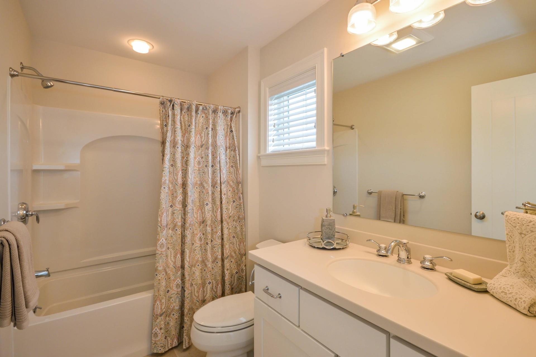
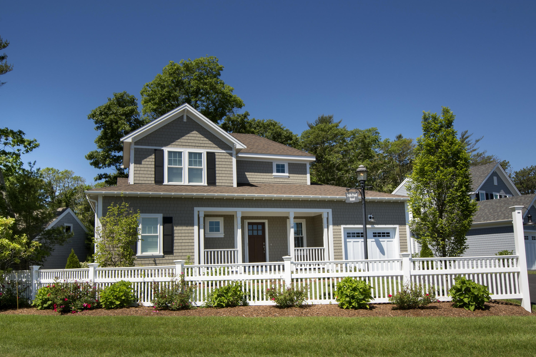
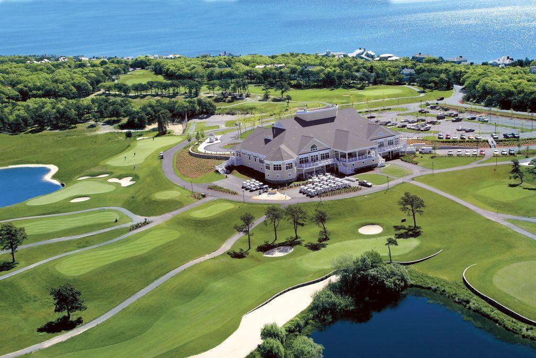
Welcome to New Seabury's latest offering, Ockway Village. This new, gated, upscaled community builds on the extraordinary successful, award-winning Cottages at New Seabury release. Maintenance free materials, upgraded features, and smart home technology create a truly exceptional offering. Constructed to appeal to both vacation and primary homeowners, our Elderberry Cottage features a spacious first-floor master bedroom with gorgeous master bath. A wonderfully designed living area creates the perfect space for entertaining featuring a cathedral ceiling living room with welcoming gas fireplace offset by a spacious dining and kitchen plan. This smart first-floor layout creates well-defined living areas without a feeling of separation. Upstairs includes two guest bedrooms, a full bathroom. Home includes a one car garage. The lower level is ready to be finished with bonus room, bedroom, and bath.All cottages are designed with energy efficient, maintenance-free materials and components. Homeowner association maintains grounds allowing homeowners time to enjoy all that New Seabury

3
beds

3
baths

1,960 Sq.Ft. LIVING AREA

6,219 Sq.Ft. lot

Michael Degnan

Michael Degnan

Features & Amenities

Interior

  • total bedrooms3
  • Total bathrooms3
  • full bathrooms2
  • half bathroom1
  • Laundry room Laundry Room
  • Flooring Hardwood, Carpet, Tile
  • APPLIANCES Dishwasher, Refrigerator, Gas Range, Microwave, Electric Water Heater
  • other interior Features Recessed Lighting

Area & Lot

  • Status Sold
  • Date Sold December 2, 2024
  • Living Area1,960 Sq.Ft.
  • Total Area1,960 Sq.Ft.
  • Lot Area6,219 Sq.Ft.
  • MLS® ID22304721
  • TypeResidential
  • YEAR BUILT2024
  • Architecture StylesOther
  • School DistrictMashpee

Exterior

  • STORIES2
  • Garage Space1.0
  • roofAsphalt, Pitched
  • lot featuresConservation Area, School, Major Highway, Near Golf Course, Shopping, Marina, Level, South of Route 28
  • AIR CONDITIONINGCentral Air
  • sewerPrivate Sewer, Other
  • SubstructureConcrete Perimeter, Poured
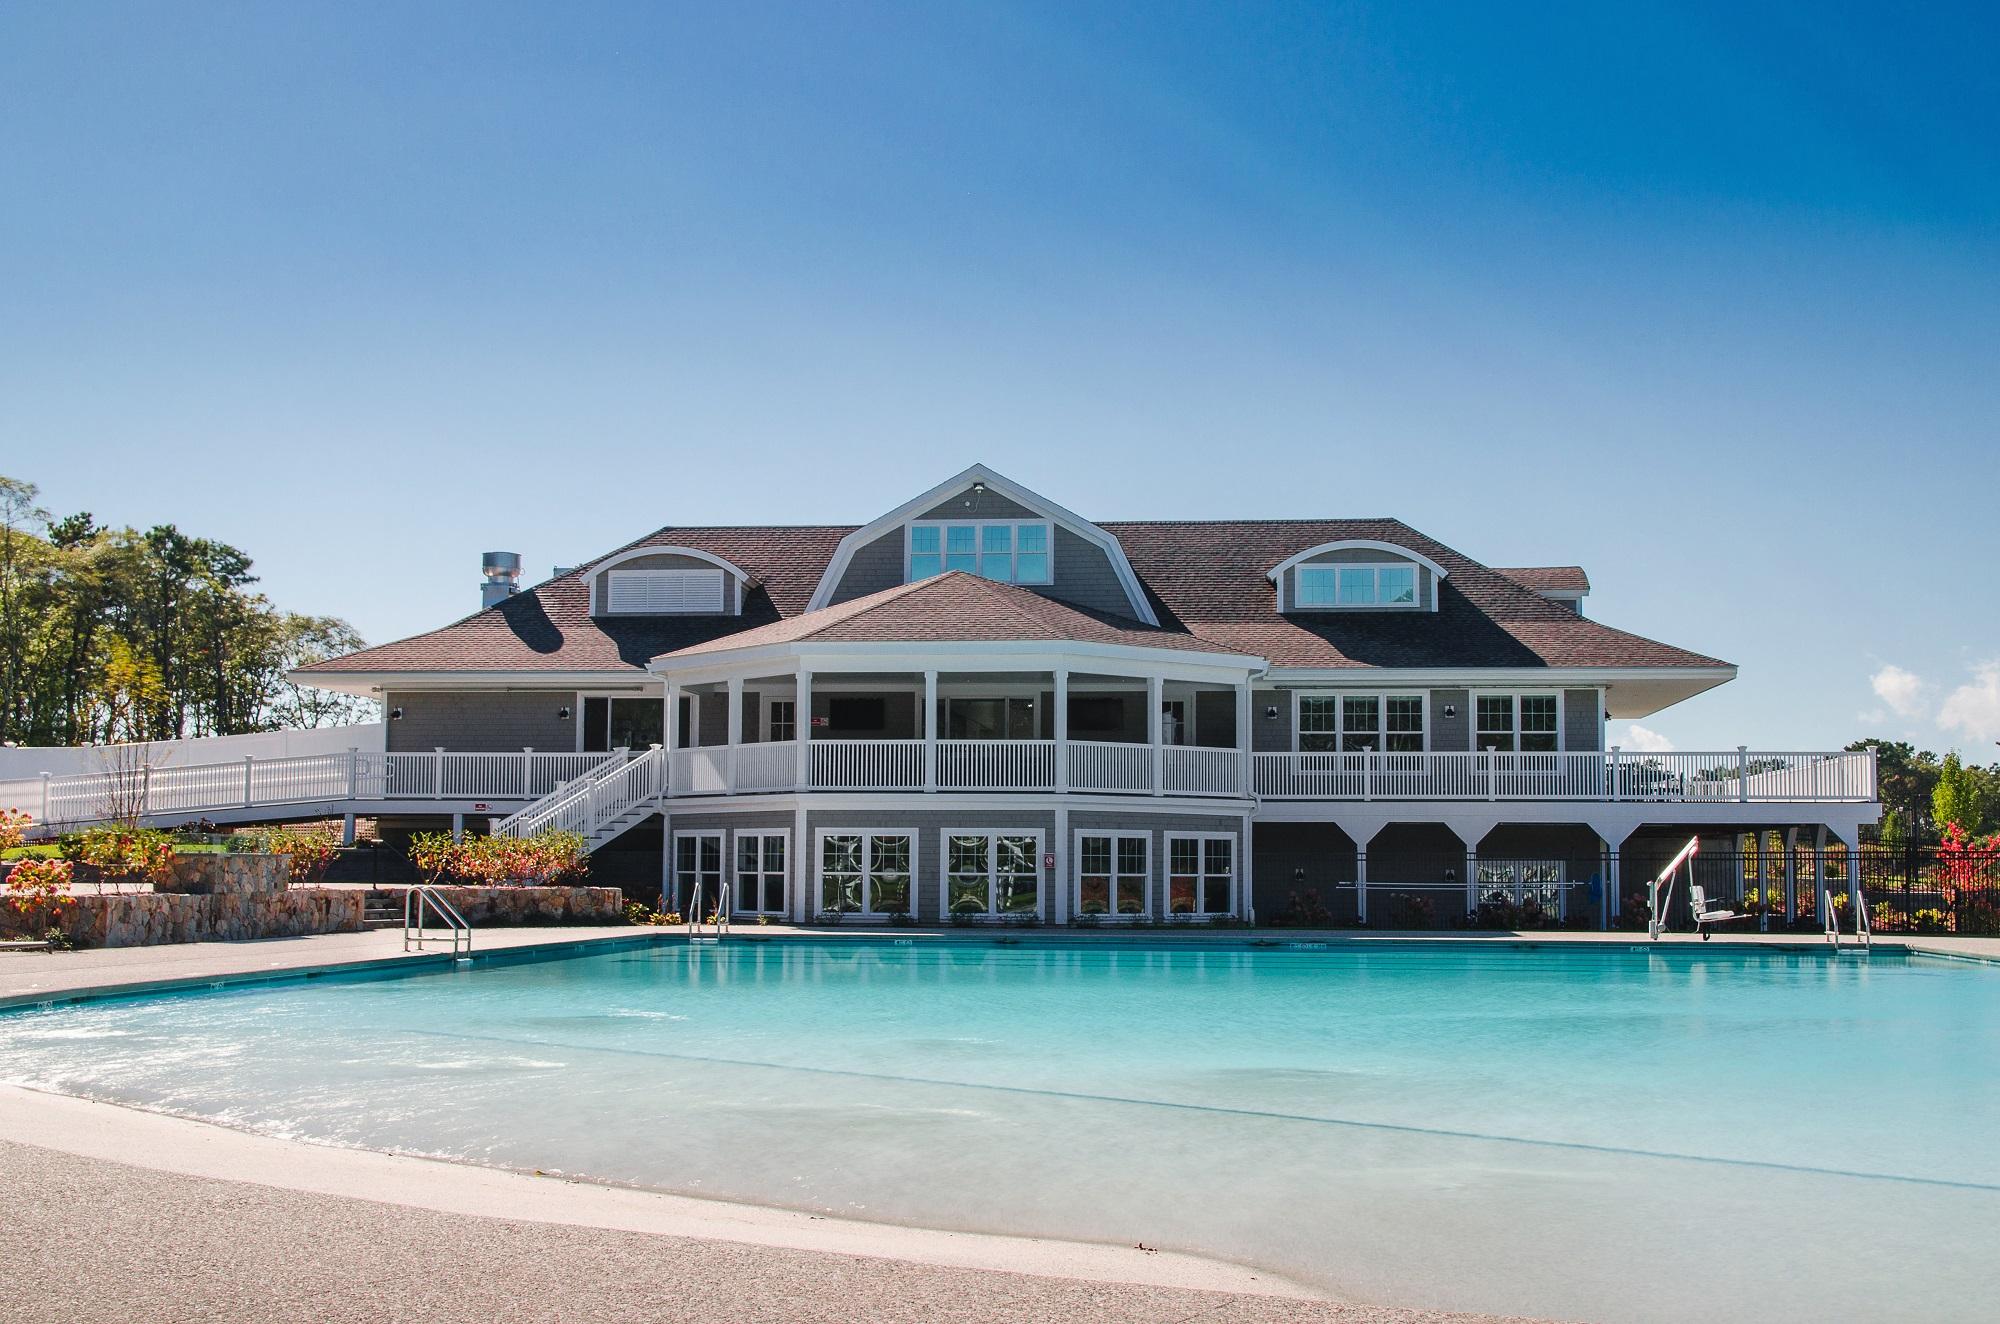
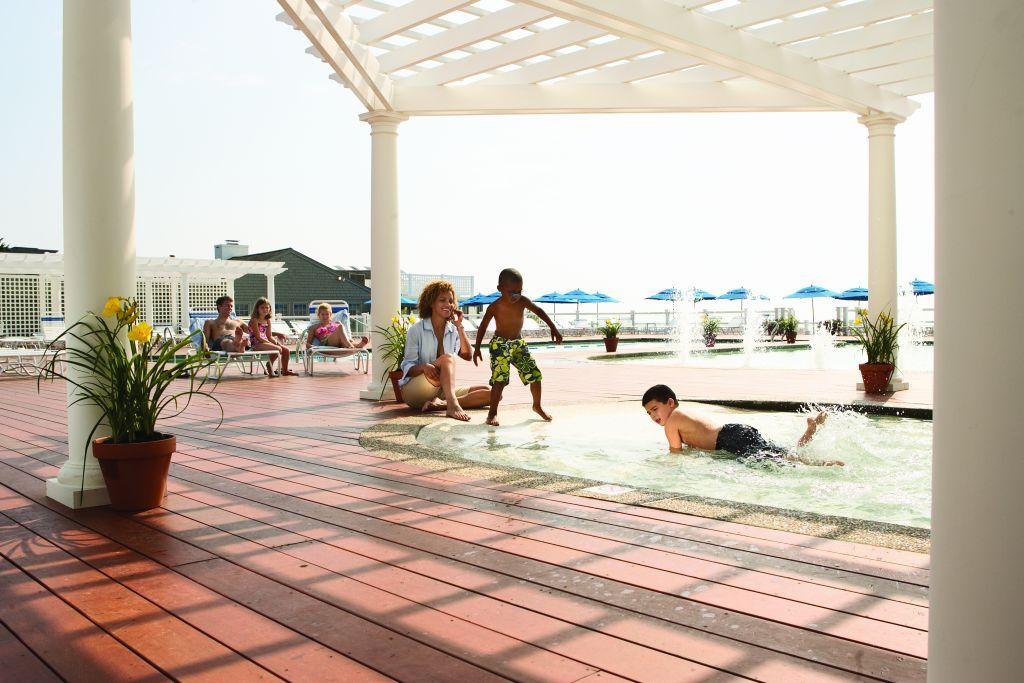
  • HOA AmenitiesLandscaping, Snow Removal, Trash, Pool

Financial

  • Sales Price$1,363,495
  • HOA $495/mo
  • Zoning Residential

Work With Us

We pride ourselves in providing personalized solutions that bring our clients closer to their dream properties and enhance their long-term wealth.